
2026 | PROIECTARE DE RESTAURARE 2 | R01
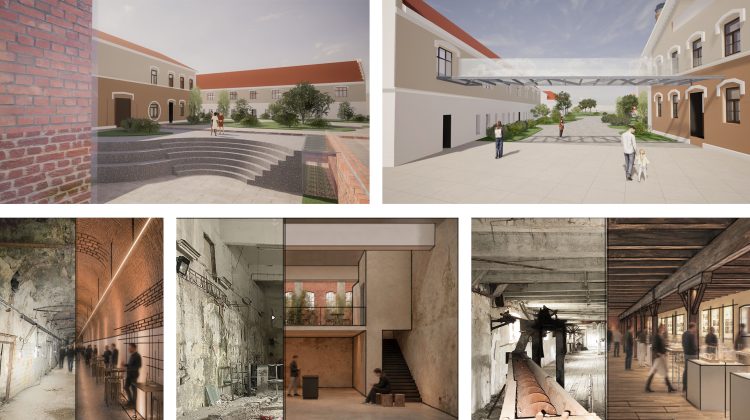
RO: Fabrica de Bere este cea mai veche fabrică cunoscută din Timișoara. Aceasta funcționa încă din anul 1718, fiind amplasată la început în suburbia Palanca Mare și mutată ulterior în suburbia Fabric, după anul 1744. Cel târziu în anul 1748 Fierbătoria de bere funcționa deja în Fabric, fiind arendată negustorului și membrului administrației orașului Maximillian Edler von Rosendorf. În anul 1749 noua fierbătorie deținea deja 4 clădiri cu pereți de zidărie de cărămidă și o clădire în construcție. Nucleul inițial suferă o serie de extinderi și reconstrucții de-a lungul evoluției fabricii, în funcție de adaptări funcționale și distrugeri cauzate de incendii. Cea mai veche clădire din incinta actuală – „biserica turcească”, datează din anul 1806. Fabrica de bere este astfel cea mai longevivă incintă industrială ce își păstrează funcția inițială în cadrul cartierului Fabric.
Obiectivele acoperite în semestrul 2:
- sinteza finală a studiului fizic și documentar, cu relevarea elementelor pertinente pentru construcția ipotezei critice;
- elaborarea diagnozei degradărilor și identificarea vulnerabilităților structurilor existente;
- formularea concluzivă a ipotezei critice, cu specificarea zonei de intervenție și de influență, a destinației obiectivului, a nivelului de cooperare cu diverși actori, precum și definirea soluției arhitecturale;
- organizarea funcțională o obiectivului;
- stabilirea modalității de organizare spațială, în vederea extinderii muzeului;
- selectarea componentelor care urmează a fi detaliate.
EN: The Brewery is the oldest known brewery in Timișoara. It was already in operation in 1718, initially located in the Palanca Mare suburb and later relocated to the Fabric suburb after 1744. By 1748 at the latest, the brewery was already operating in Fabric, having been leased to the merchant and city council member Maximillian Edler von Rosendorf. In 1749, the new brewery comprised four brick masonry buildings and one building under construction. Over time, the original core underwent numerous extensions and reconstructions in response to functional adaptations and damage caused by fires. The oldest surviving building within the present-day complex—the so-called “Turkish Church”—dates back to 1806. Today, the brewery represents the longest continuously operating industrial site in the Fabric district, having preserved its original function throughout its history.
Objectives covered in Semester 2:
- final synthesis of the physical and documentary study, highlighting the relevant elements for developing the critical hypothesis;
- assessment of deterioration and identification of vulnerabilities in the existing structures;
- final formulation of the critical hypothesis, specifying the intervention and influence areas, the intended function of the project, the level of collaboration with various stakeholders, as well as defining the architectural solution;
- functional organization of the project;
- establishing the spatial organization approach for the museum extension;
- selection of the components to be developed in detail.
For the full texts please click on the pages of the brochure below.
⬇️ TEAM 1
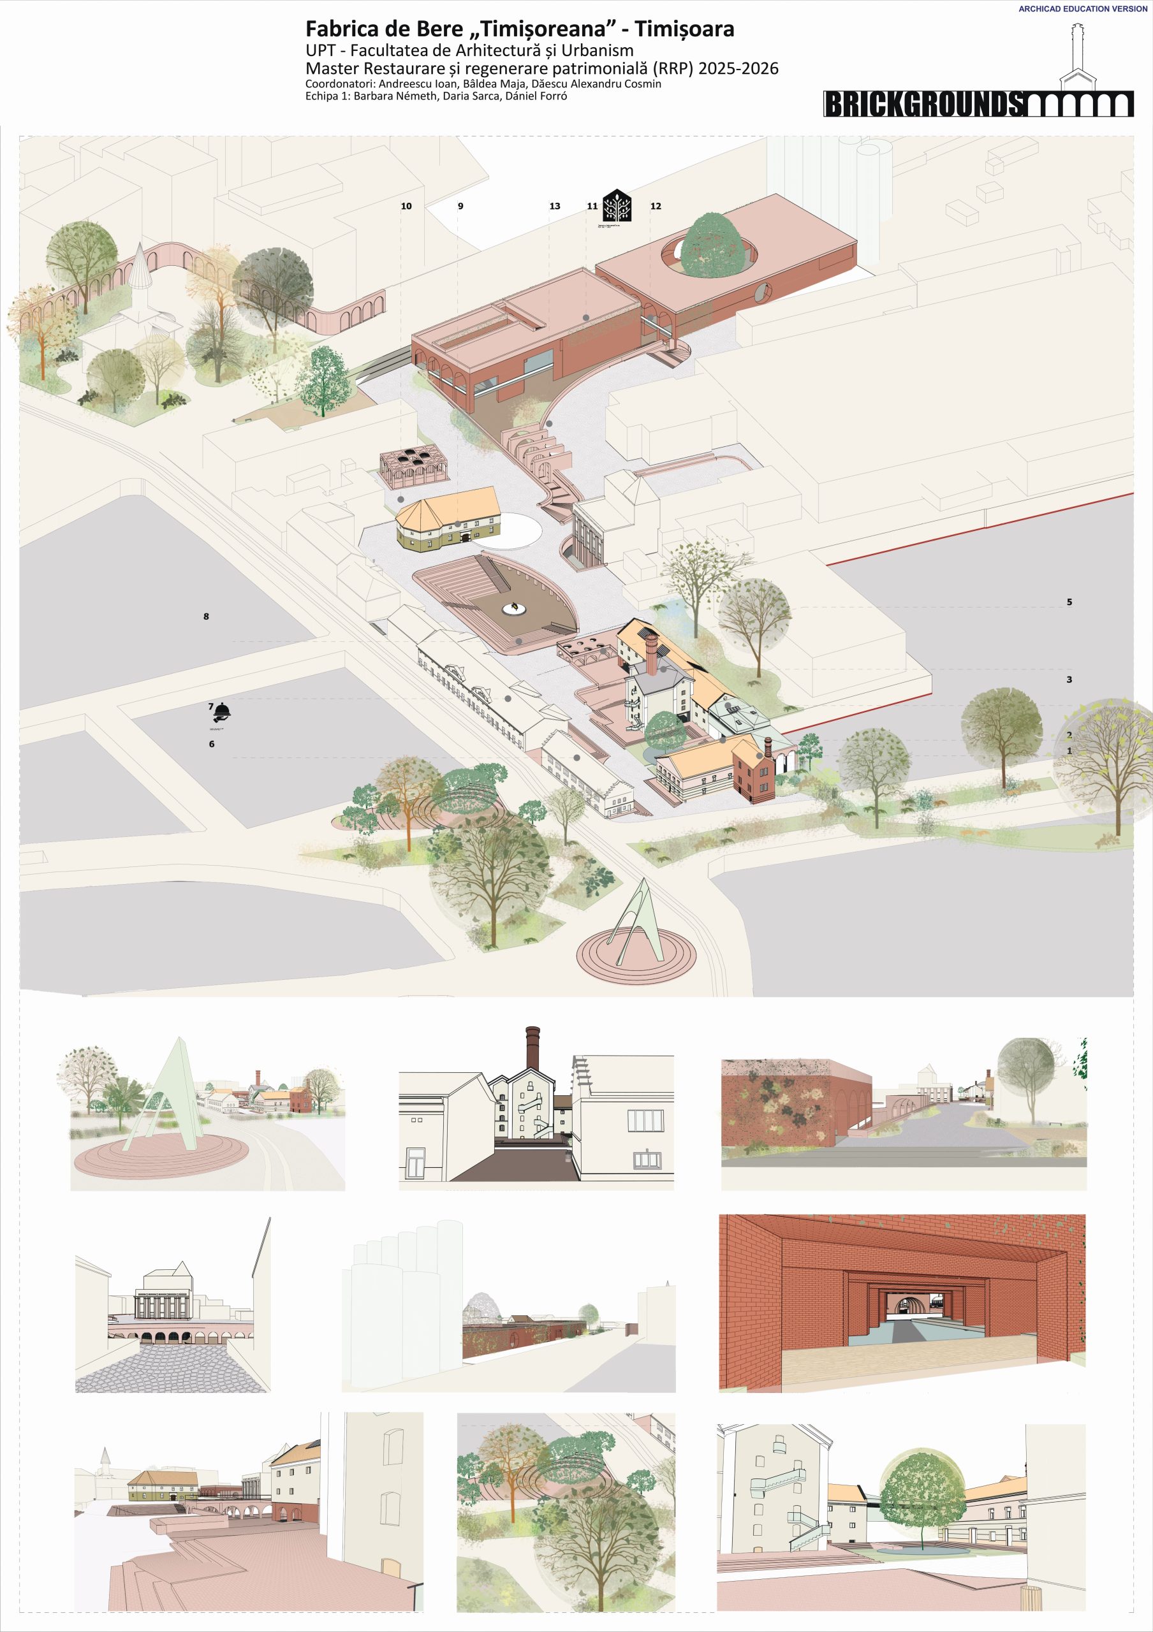
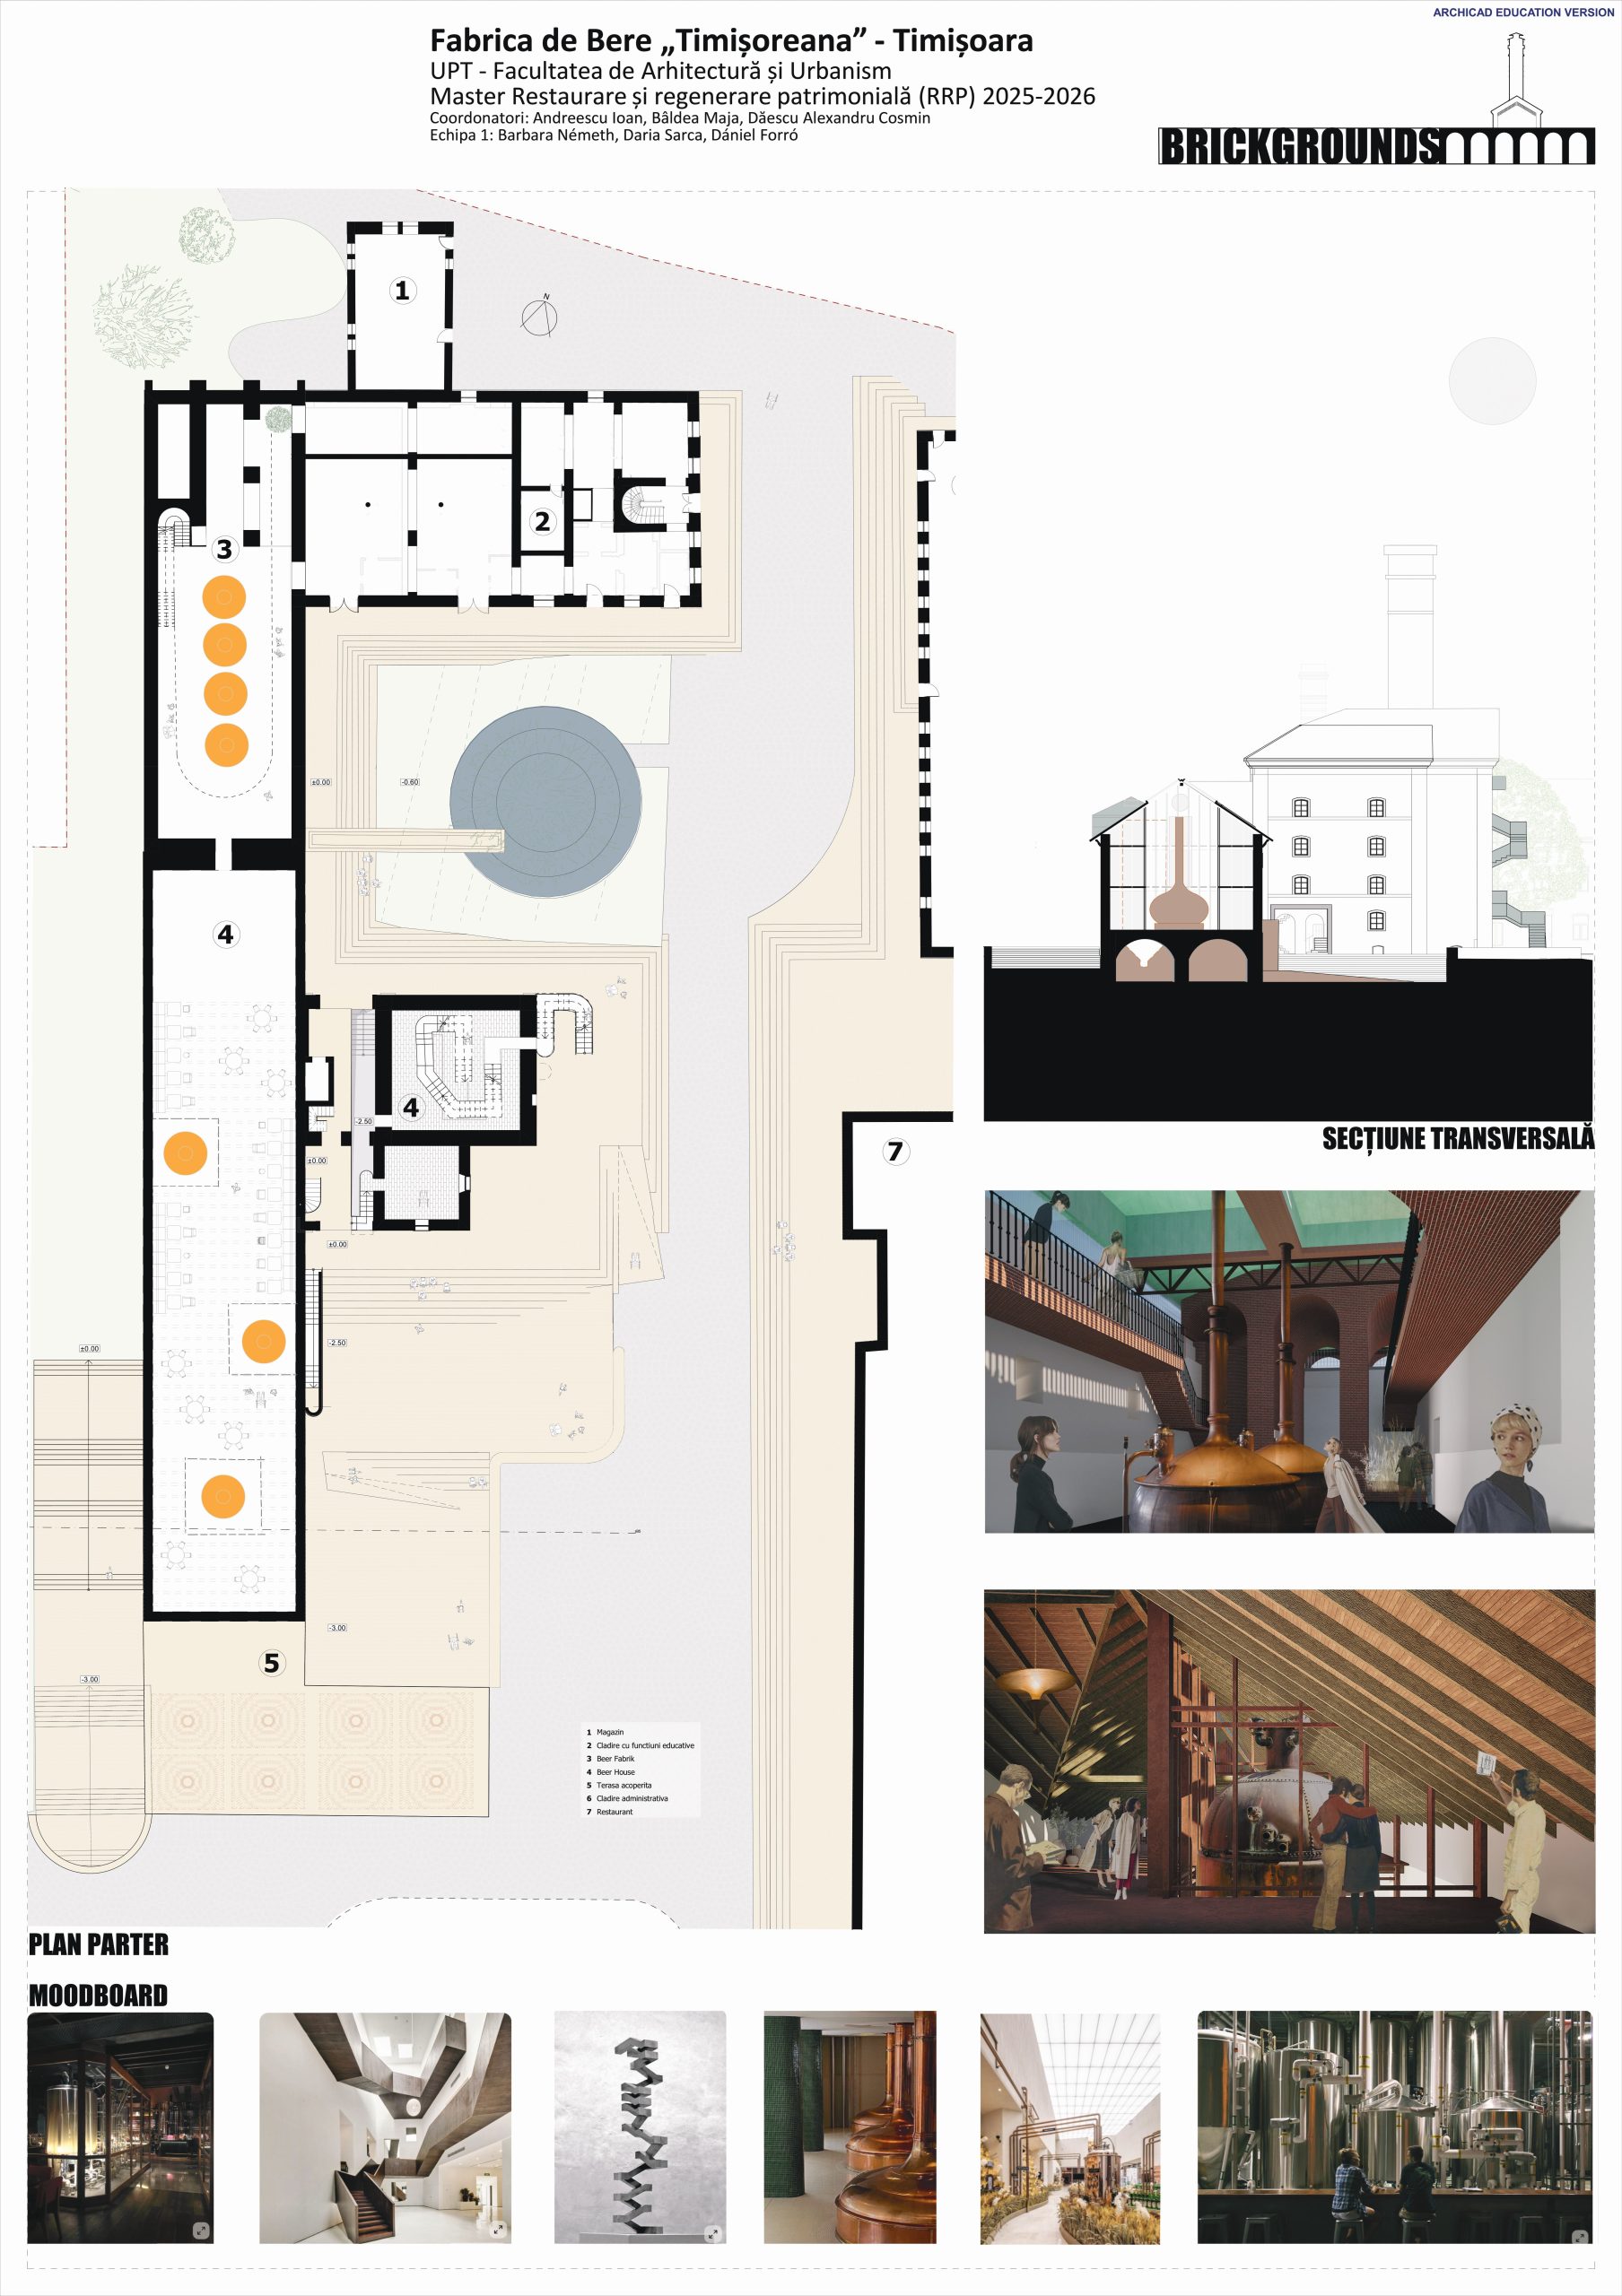
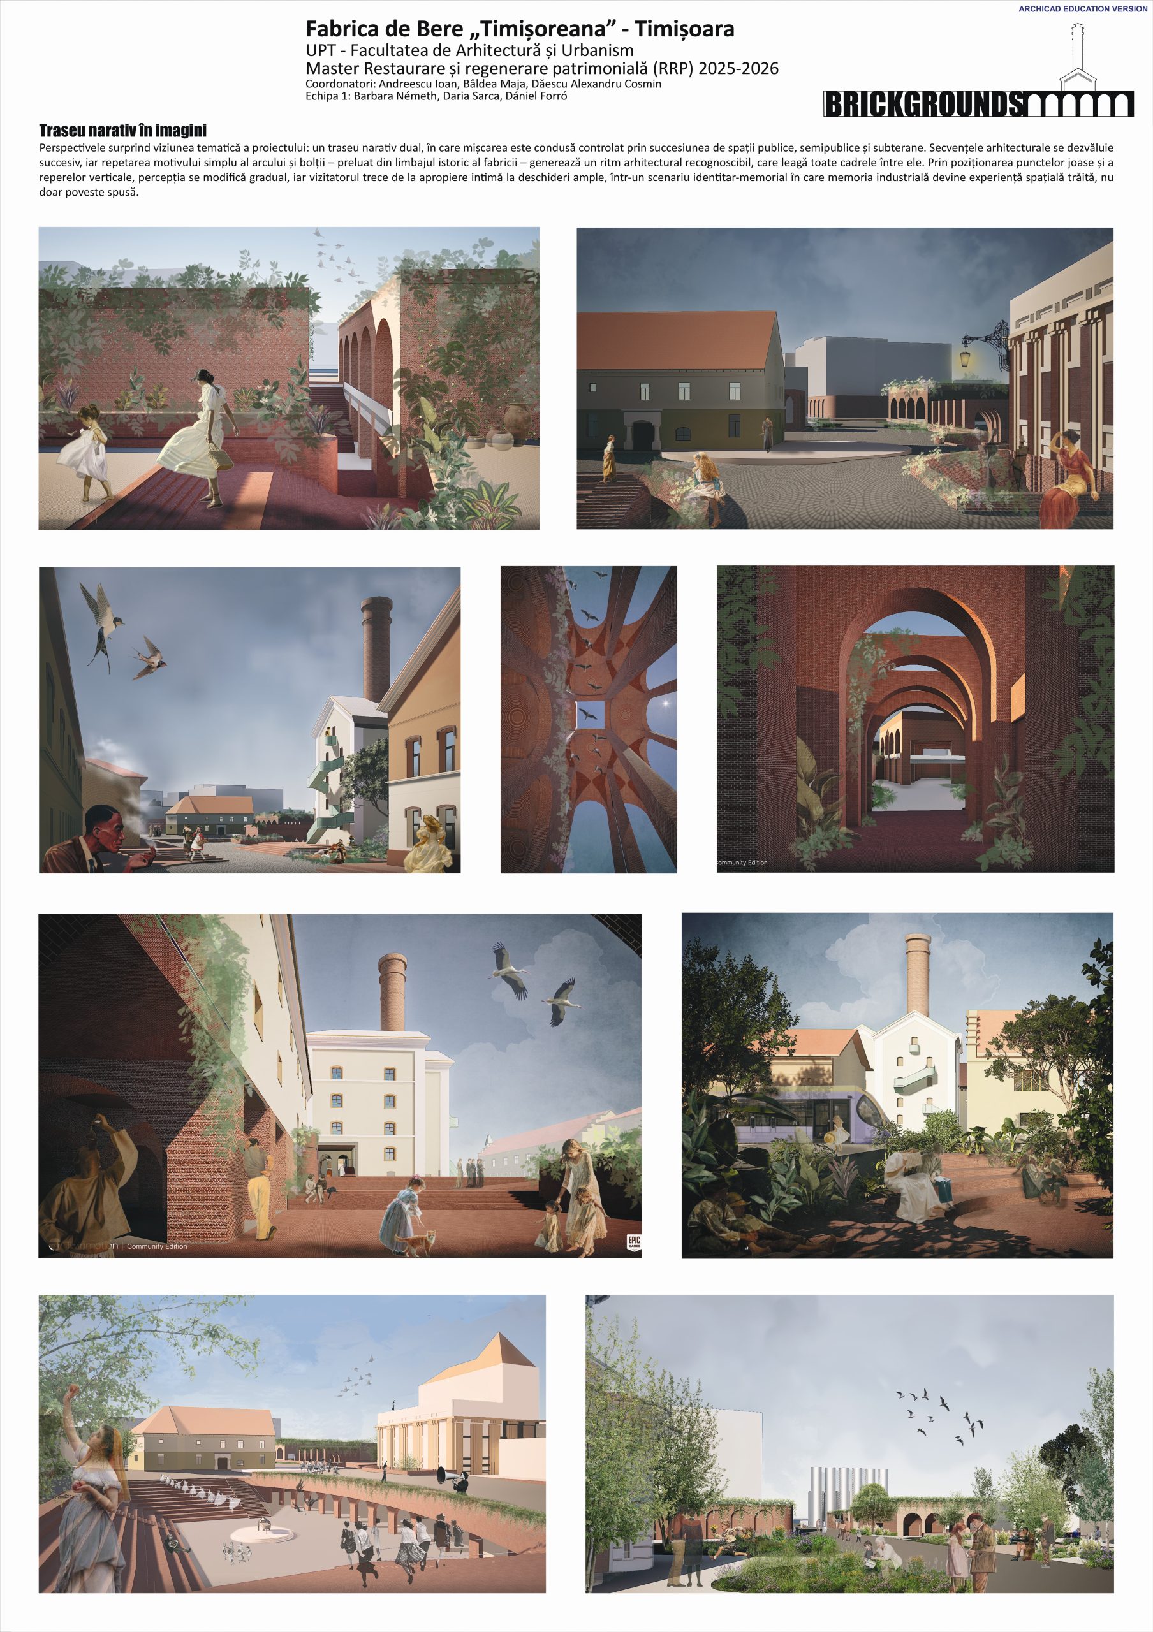
Students: Barbara Nemeth, Daniel Forro, Daria Sarca
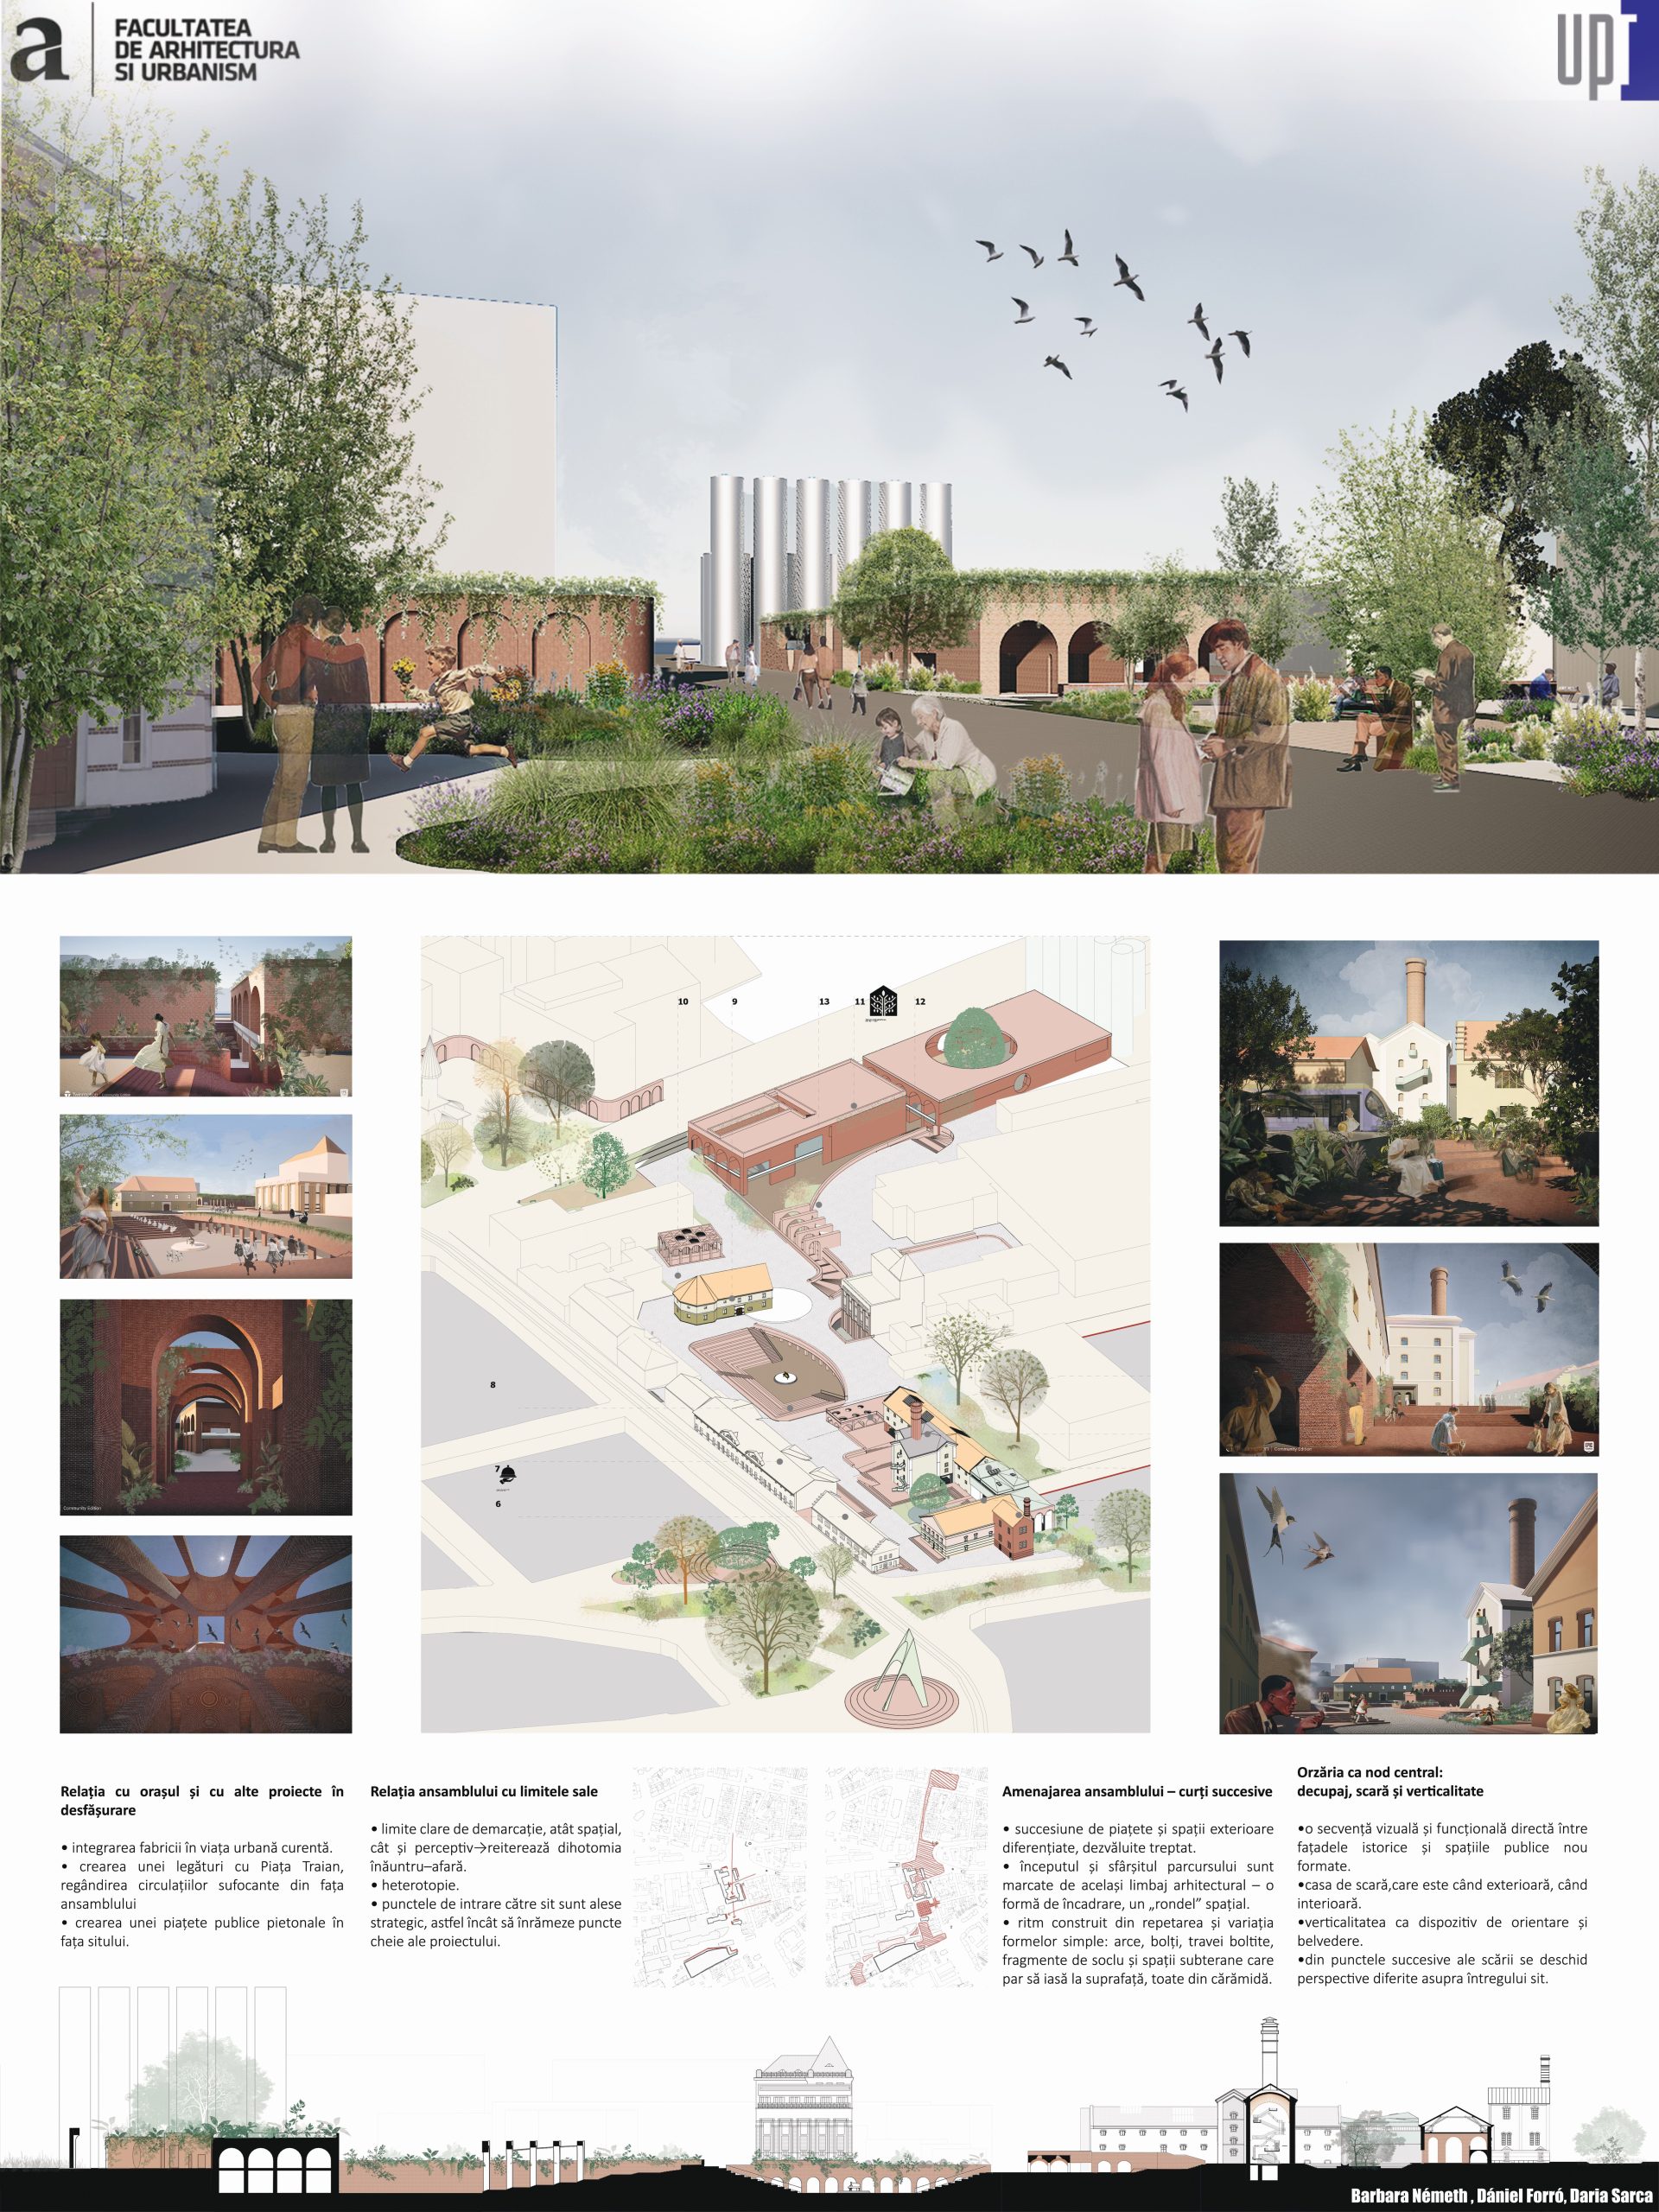
The Fabric District represents one of the oldest and most complex historic urban areas of Timișoara, characterized by a distinct urban identity defined by valuable architectural heritage, mixed-use functionality, and socio-economic challenges. Its urban structure integrates residential, commercial, educational, cultural, and medical functions, dominated by monumental buildings dating from the late 19th and early 20th centuries, organized around typical inner courtyards that give the area a compact spatial texture.
Within this urban fabric, the “Timișoreana” Brewery historically expanded as an emblematic production facility, consolidating its role as a prominent industrial center of the district. The complex still retains its original beer-production function today; however, the historic building structures are partially decommissioned and undergoing a form of forced deindustrialization, generated by their inability to comply with current technical standards and the rigorous production flows of contemporary industrial processes.
The project is grounded in a broad critical theoretical framework. The introduction of the term Historic Urban Landscape (UNESCO, 2011) establishes the conceptual framework within which both the analytical and interpretative-narrative stages of a historic site are addressed. From this perspective, the brewery is situated within a historic landscape, while the understanding of the environment—an idea theorized by Brandi—and of urban relationships—developed by Giovannoni (Giovannoni, 2016)—become essential for grounding the intervention. Alongside these contributions, the theoretical framework draws upon the work of Sette (Sette, 2001) and Choay (Choay, 1992; Choay, 2015) on critical restoration and heritage as a “modern invention,” Zumthor’s theory of architectural atmosphere (Zumthor, 2006), and Lanzarini’s concept of the “living museum” (Lanzarini, 2024).
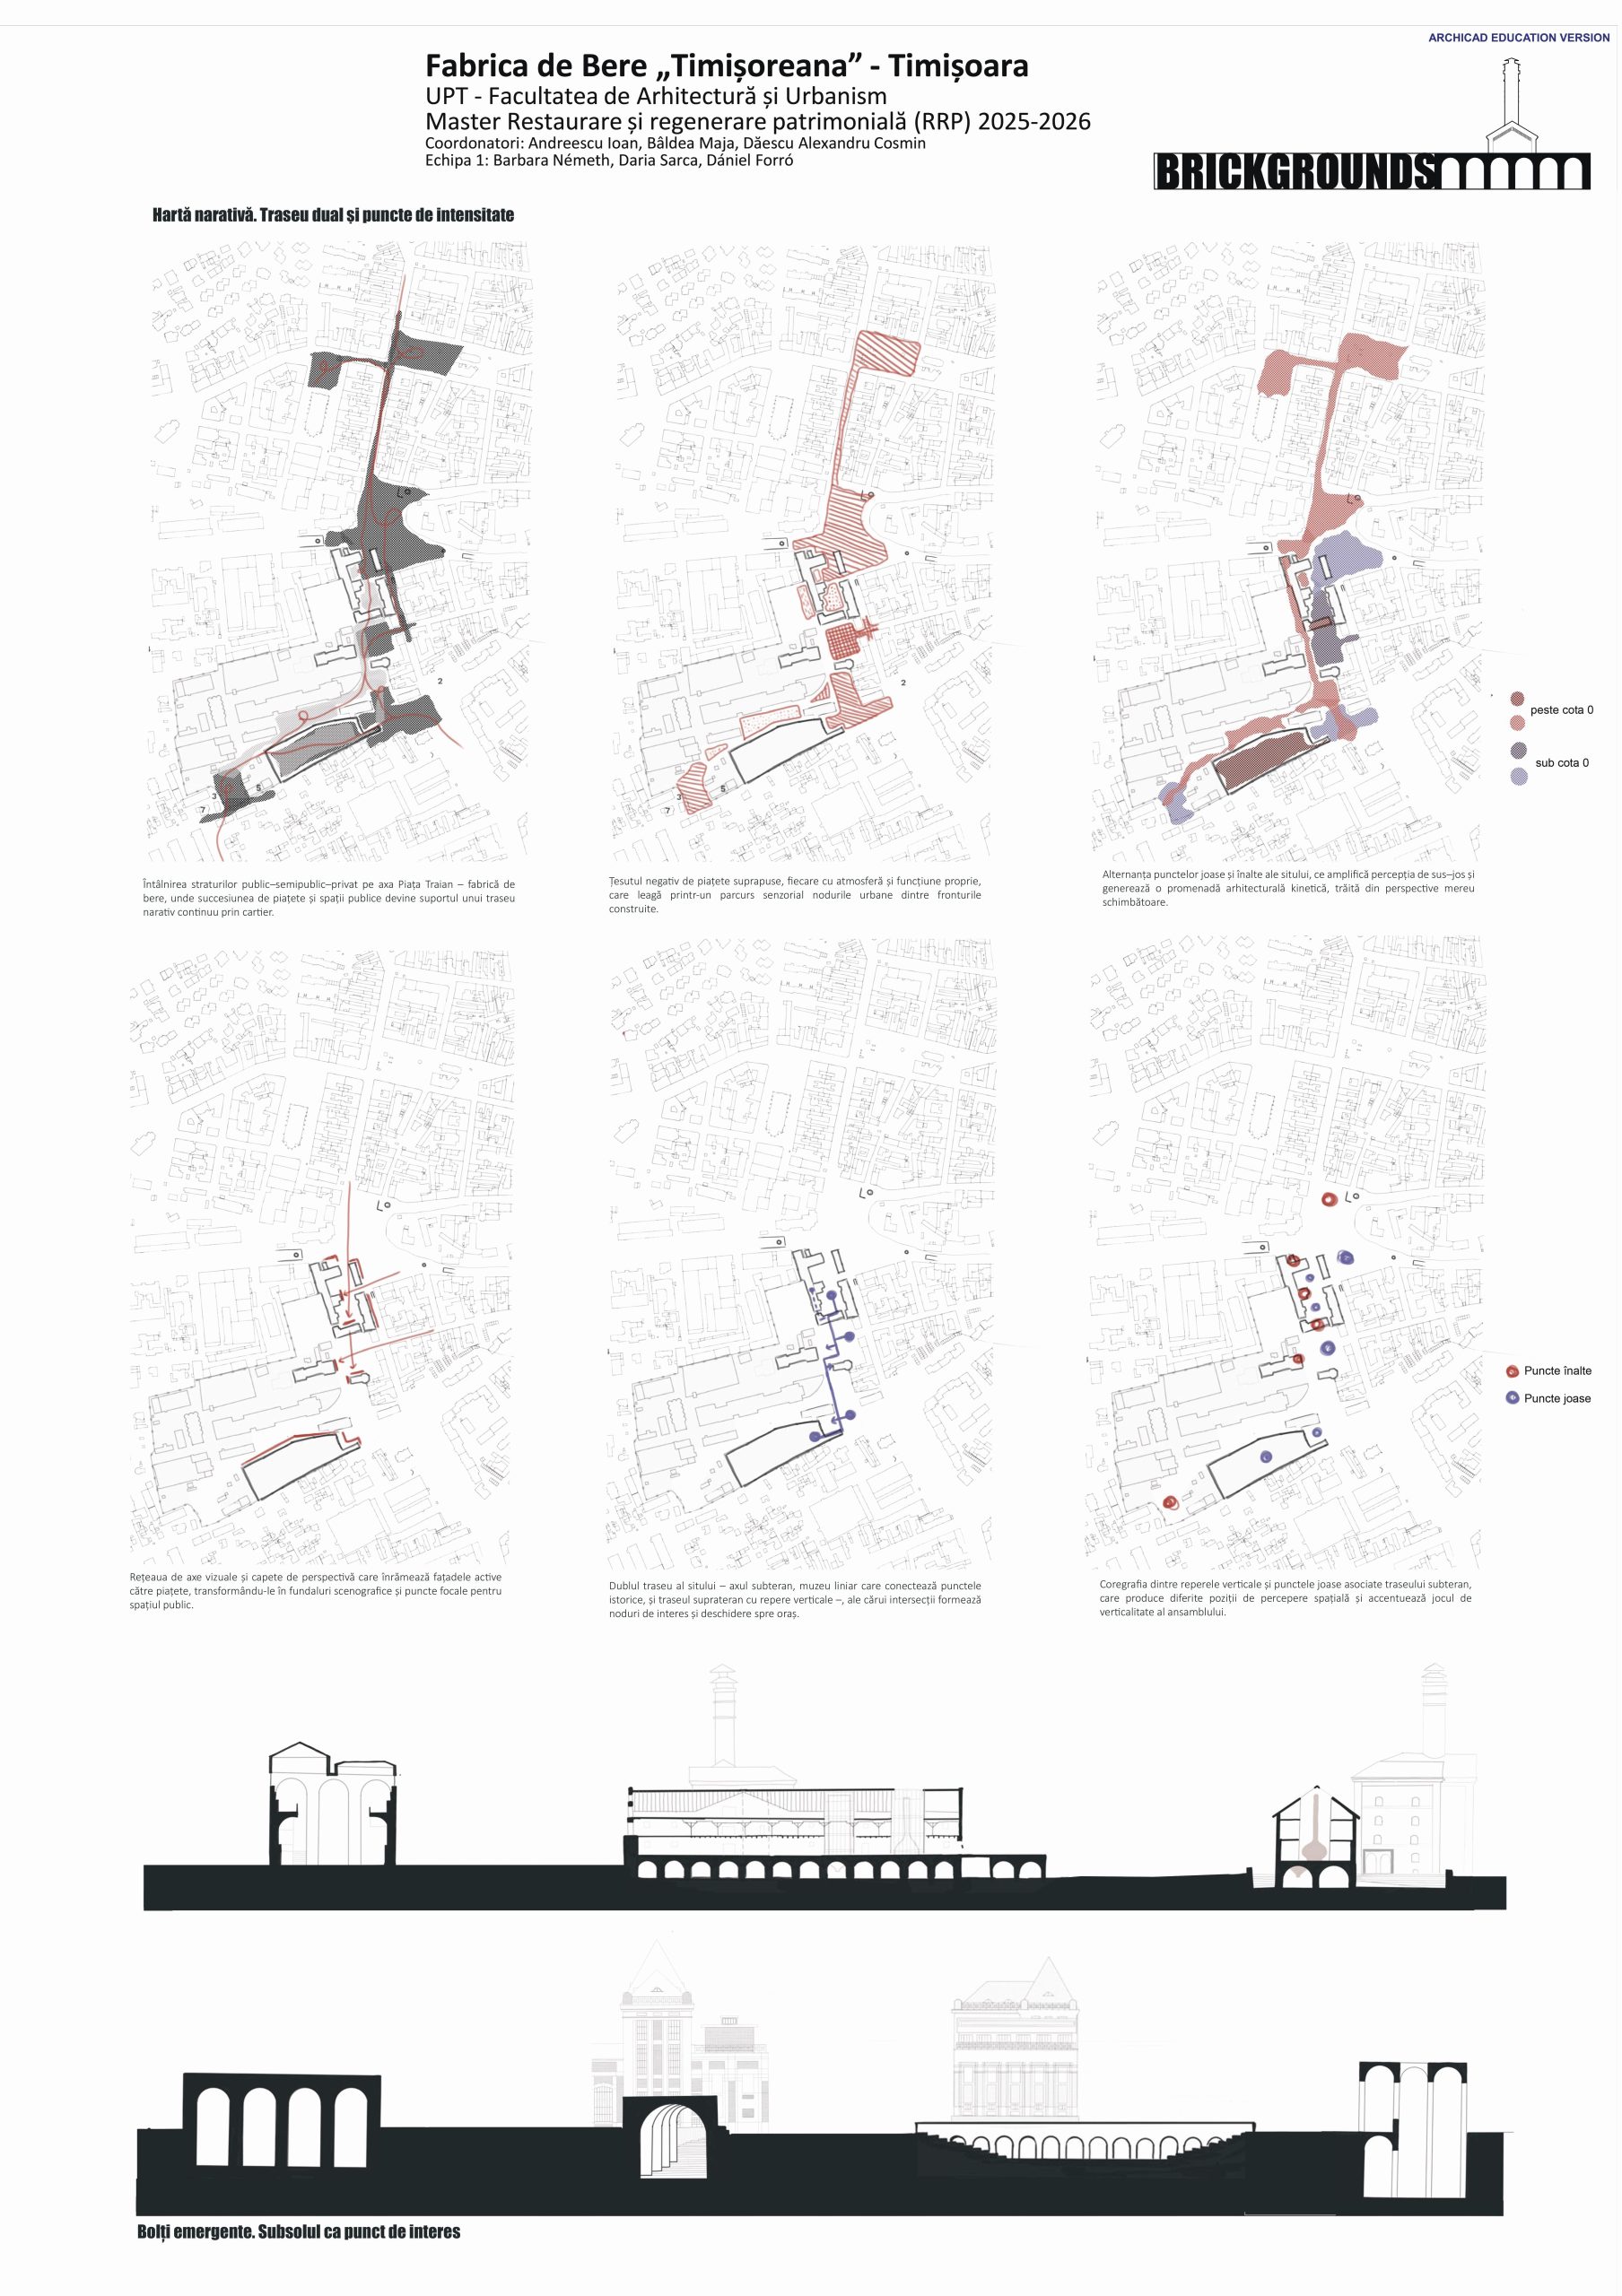
Following the previous review, the project acquired a clear thematic vision, structured around the guidance of movement through the site and a dual kinetic pathway—above-ground and underground—that intersect at carefully calibrated points of interest. The concept is no longer a collection of isolated interventions, but rather a coherent narrative infrastructure in which space, materiality, and bodily movement collectively construct the experience of the brewery. The present written work retraces the path from analysis to proposal: reiterating the conclusions of the analysis, formulating the critical hypothesis, and developing the proposal across three levels—urban, site-planning, and architectural.
⬇️ TEAM 2
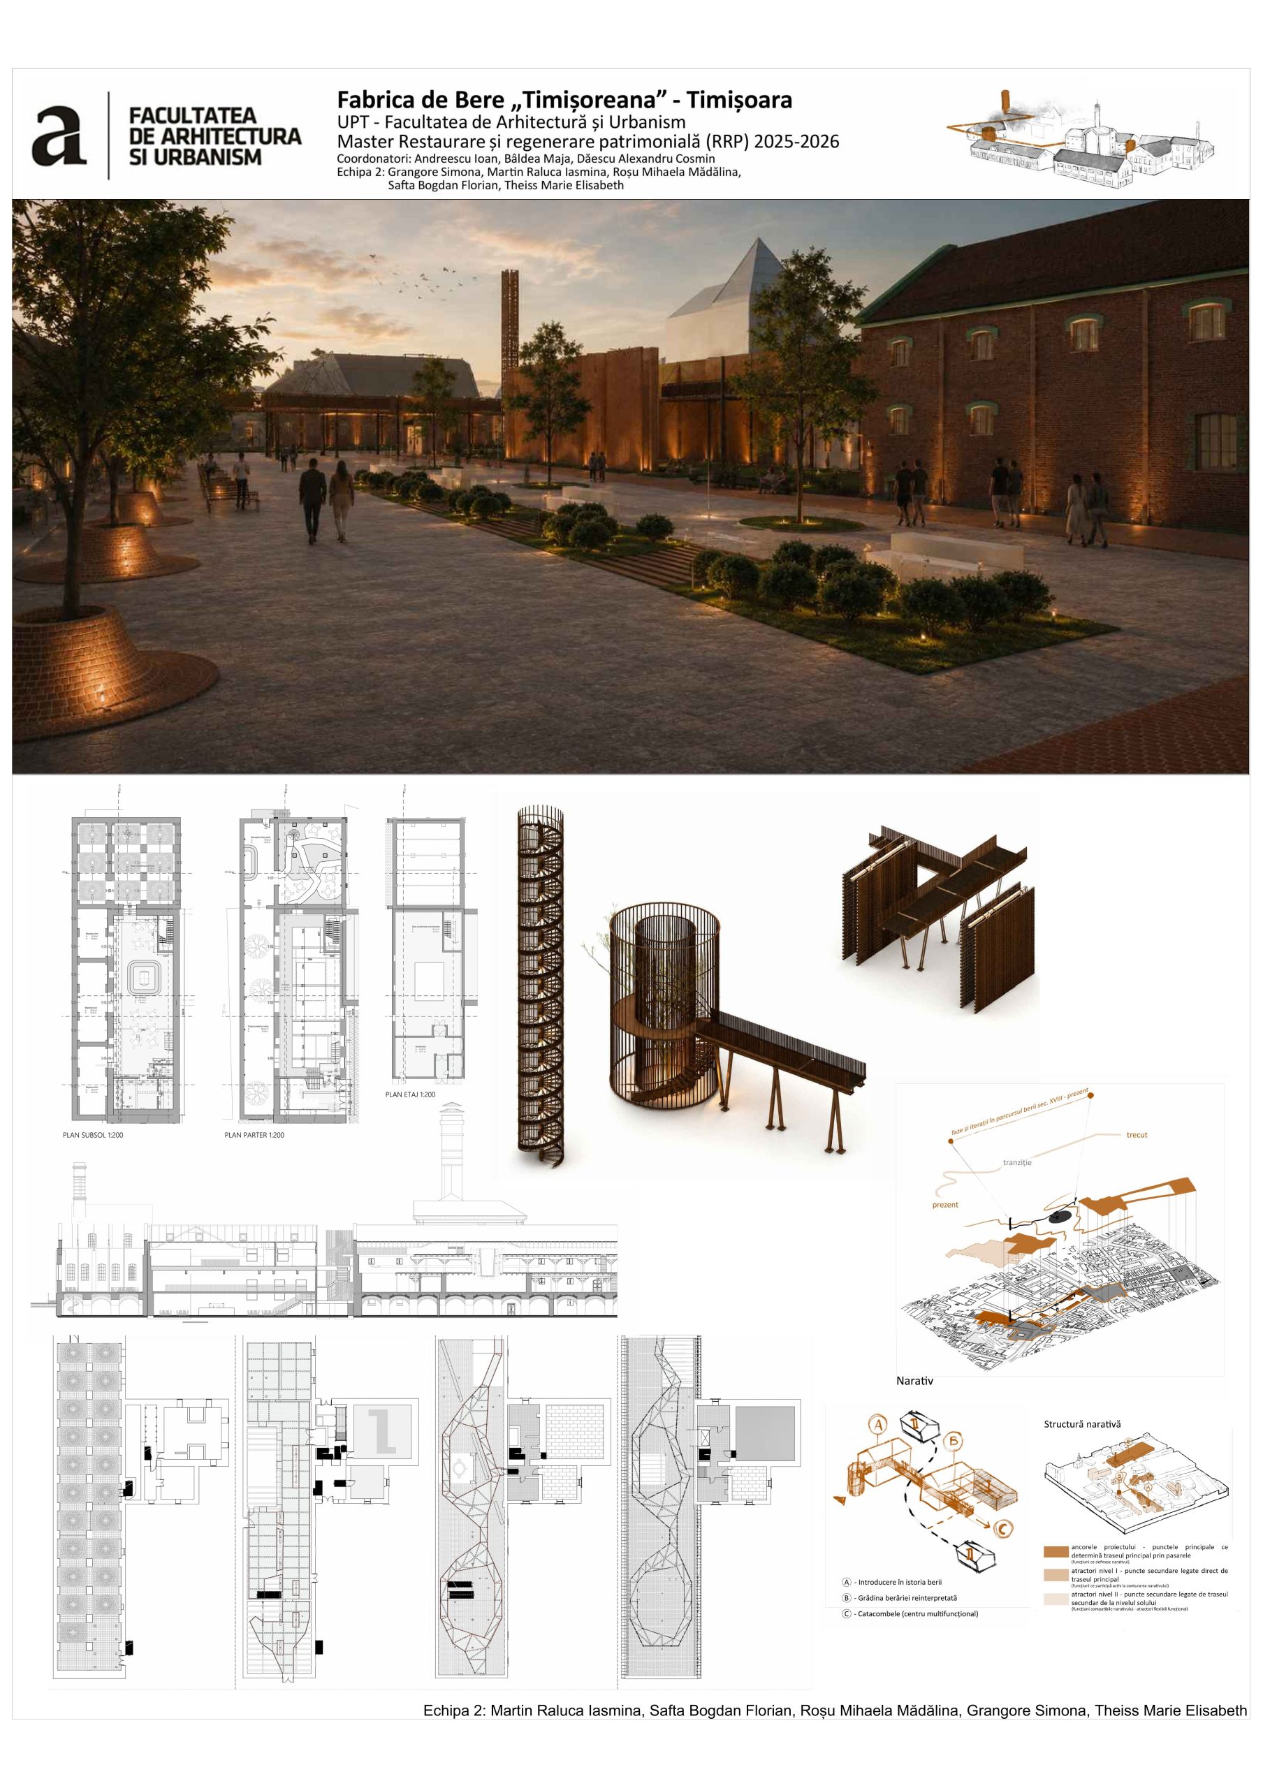
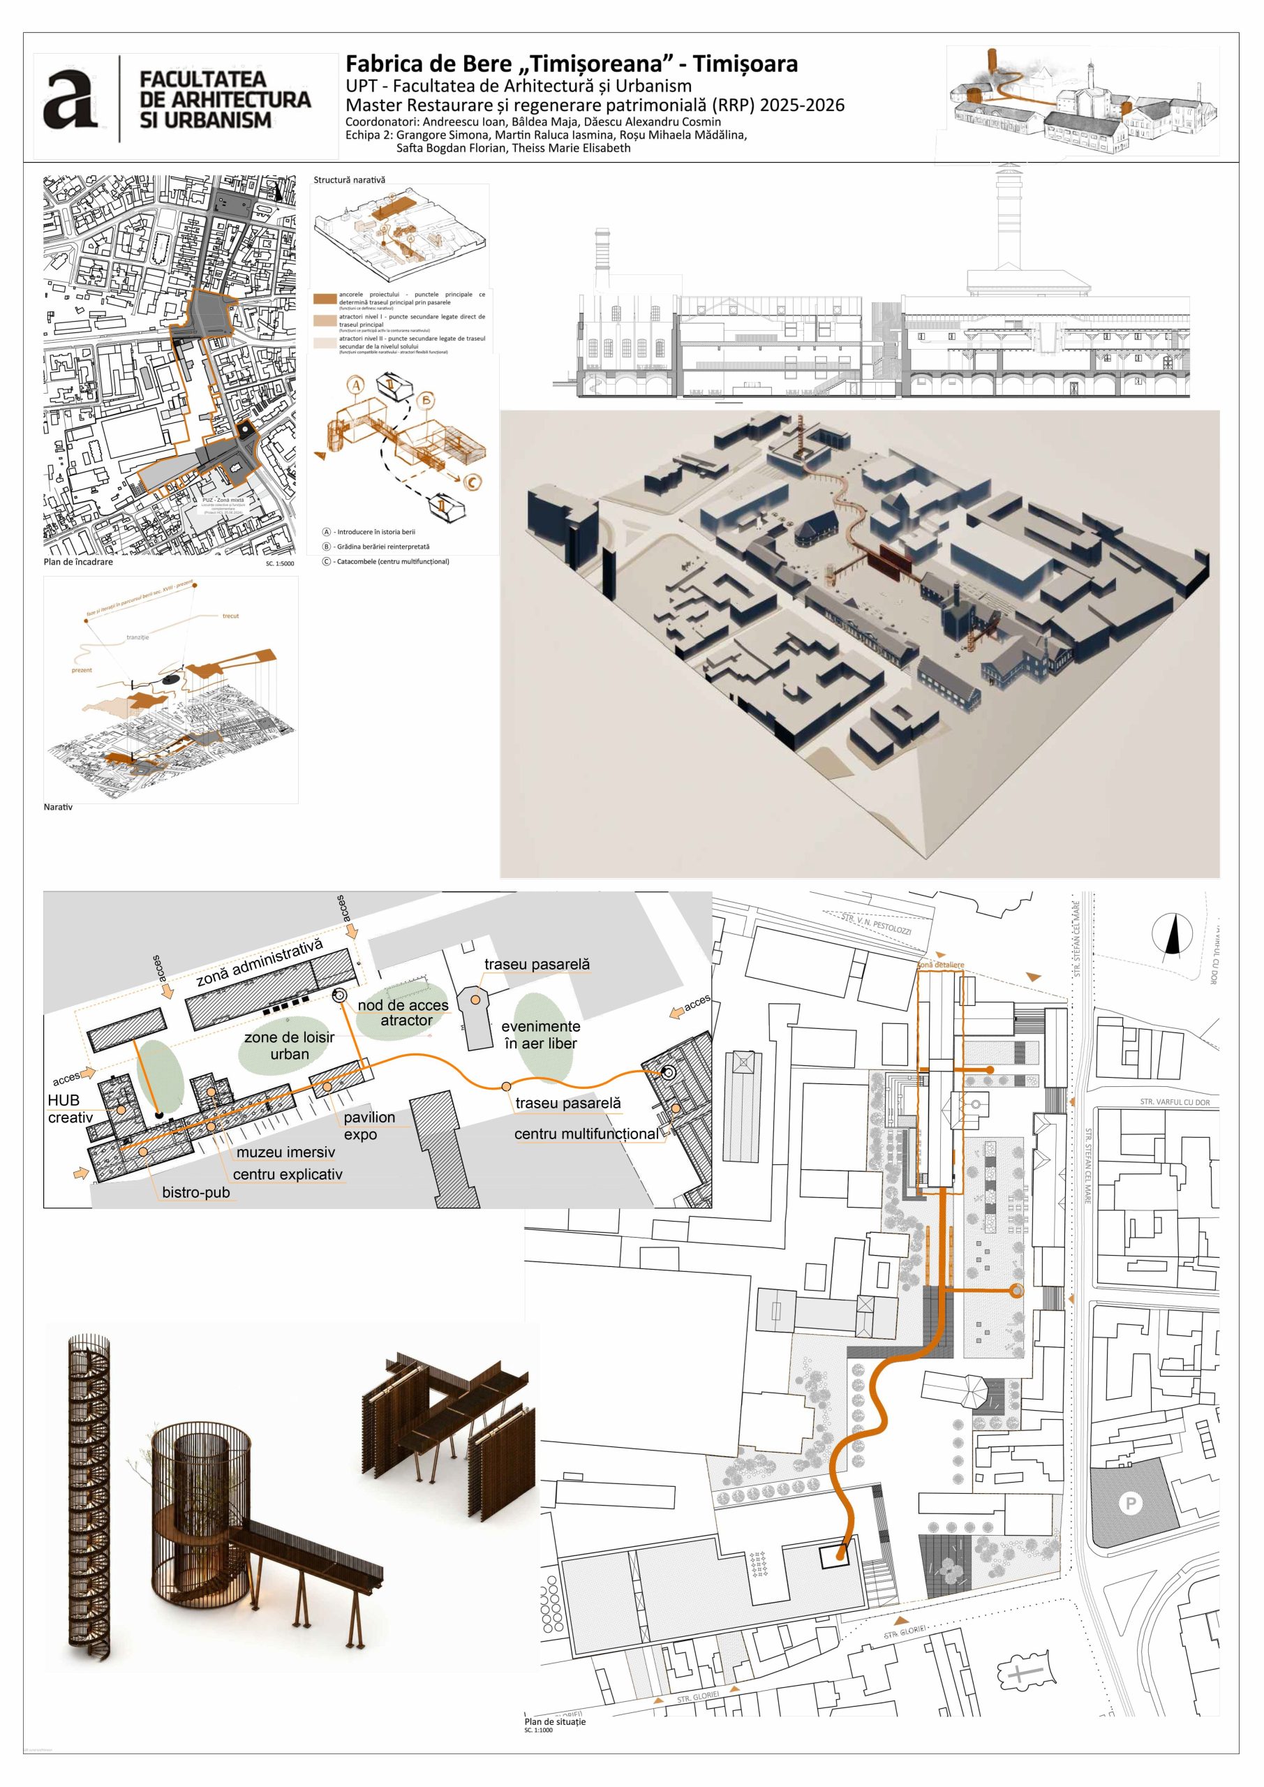
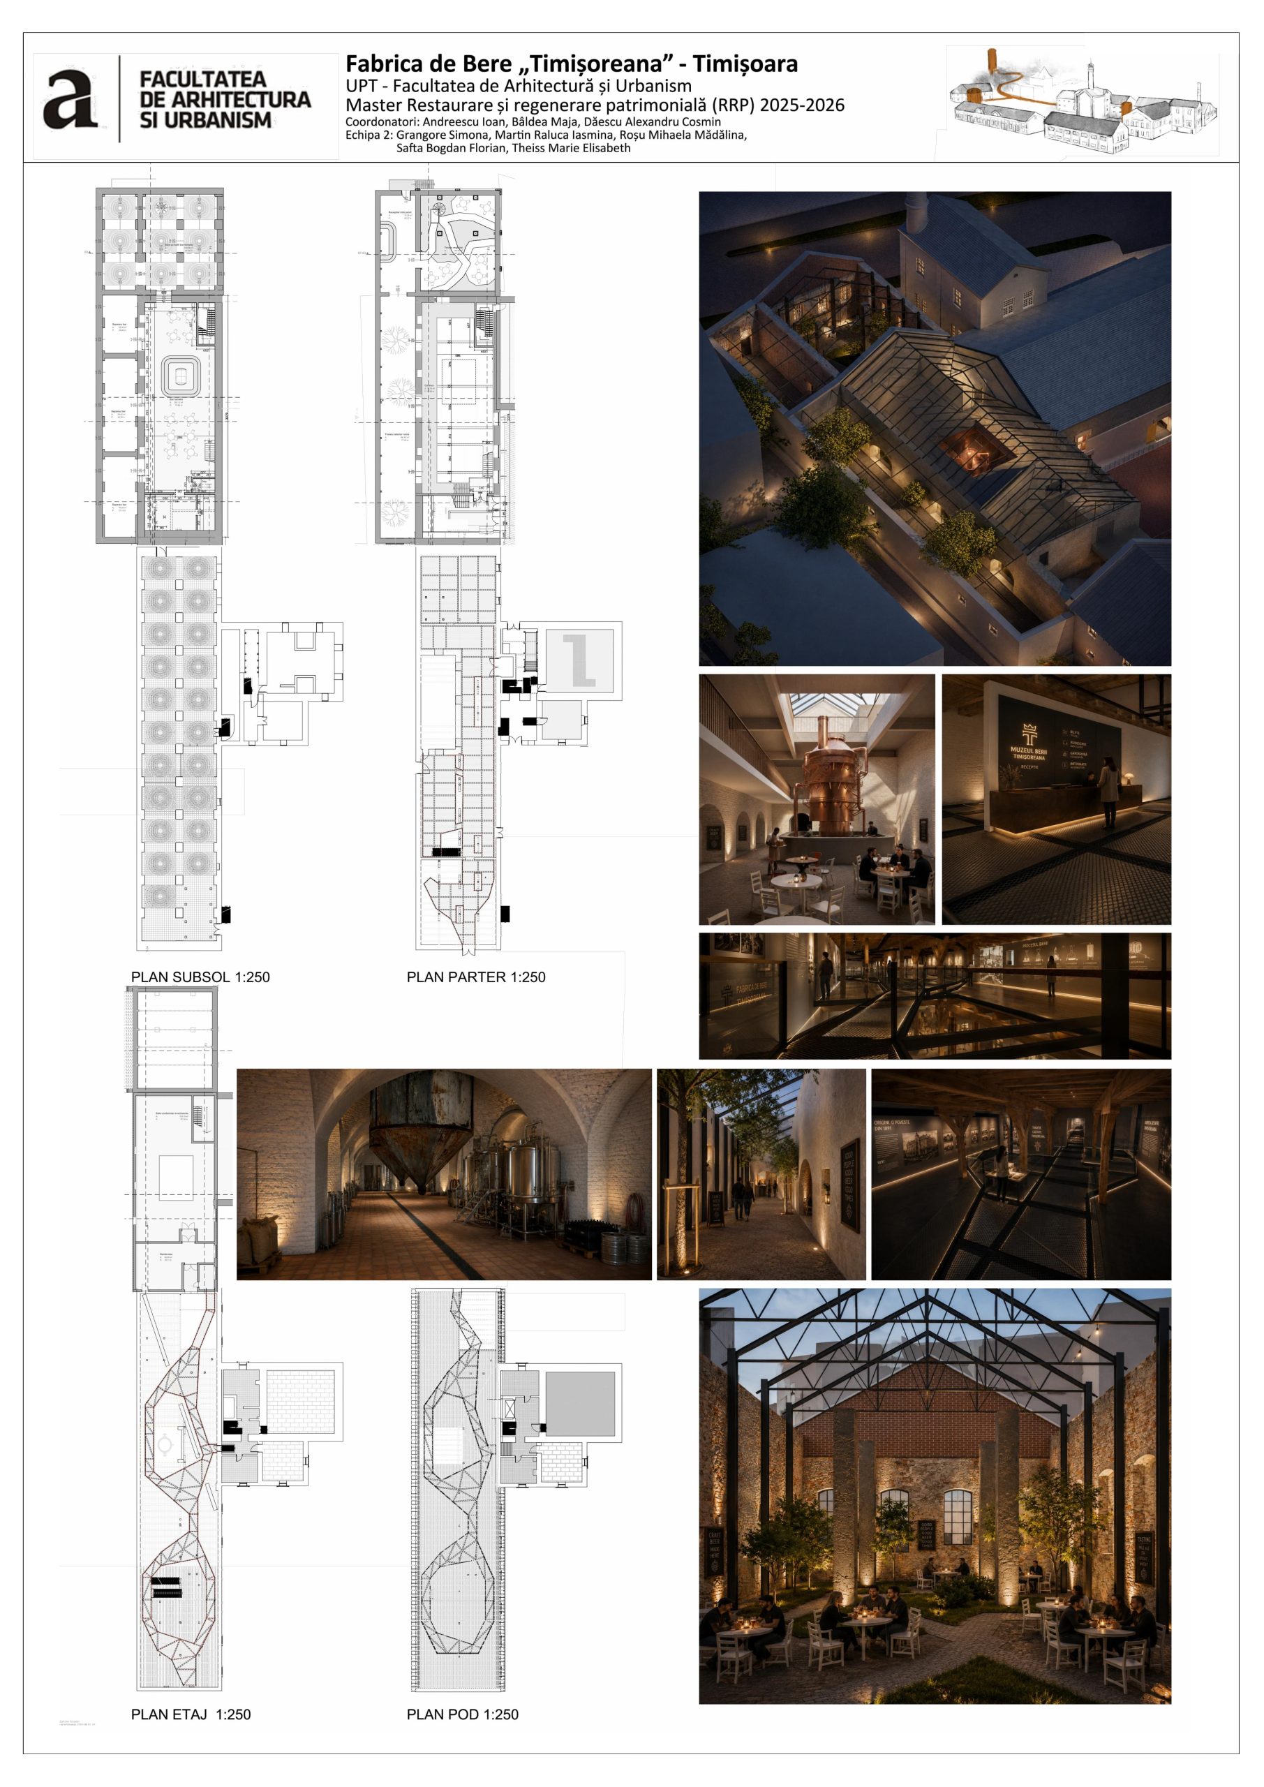
Students: Grangore Simona, Martin Raluca Iasmina, Roșu Mihaela Mădălina, Safta Bogdan Florian, Theiss Marie Elisabeth
This phase of the project synthesizes a regeneration strategy developed from the values, structure, and transformation potential of the existing industrial complex. The master plan establishes a unified framework for the intervention, reorganizing the relationships between buildings, intermediate spaces, and the urban structure, while integrating new functions into a coherent system capable of supporting the future evolution of the site.
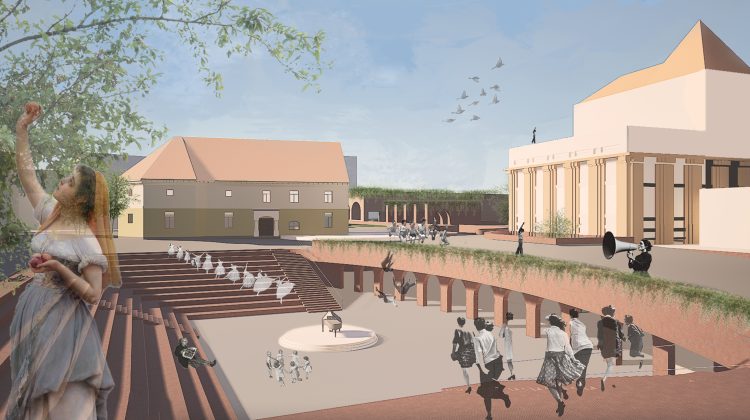
The intervention approaches industrial heritage as an active resource for contemporary development. Production, culture, education, tourism, and community life are integrated into a diverse functional structure in which existing buildings, courtyards, and new pathways contribute to creating a continuous experience of the complex. The pathway becomes the primary element of spatial and narrative articulation, reconnecting the fragmented parts of the site and making its different historical, architectural, and functional layers accessible.
The proposed solution establishes an intervention framework in which conservation, adaptive reuse, and contemporary insertion are coordinated through a unified reading of the place. The existing fabric retains its capacity to convey the site’s industrial memory, while the new structures introduce the relationships required for contemporary use and phased development over time. The coherence of the project emerges from the continuity between the urban scale, the scale of the complex, and the direct experience of space.
In this form, the master plan represents the final outcome of the analysis and design process and, at the same time, provides the strategic framework for the subsequent evolution of the Timișoreana Brewery. It defines the principles, relationships, and boundaries within which the transformation of the complex can continue without compromising its identity. The proposed regeneration brings the industrial heritage back into the contemporary life of the city, preserving the memory of the place as an active framework for its future transformation.
⬇️ TEAM 3
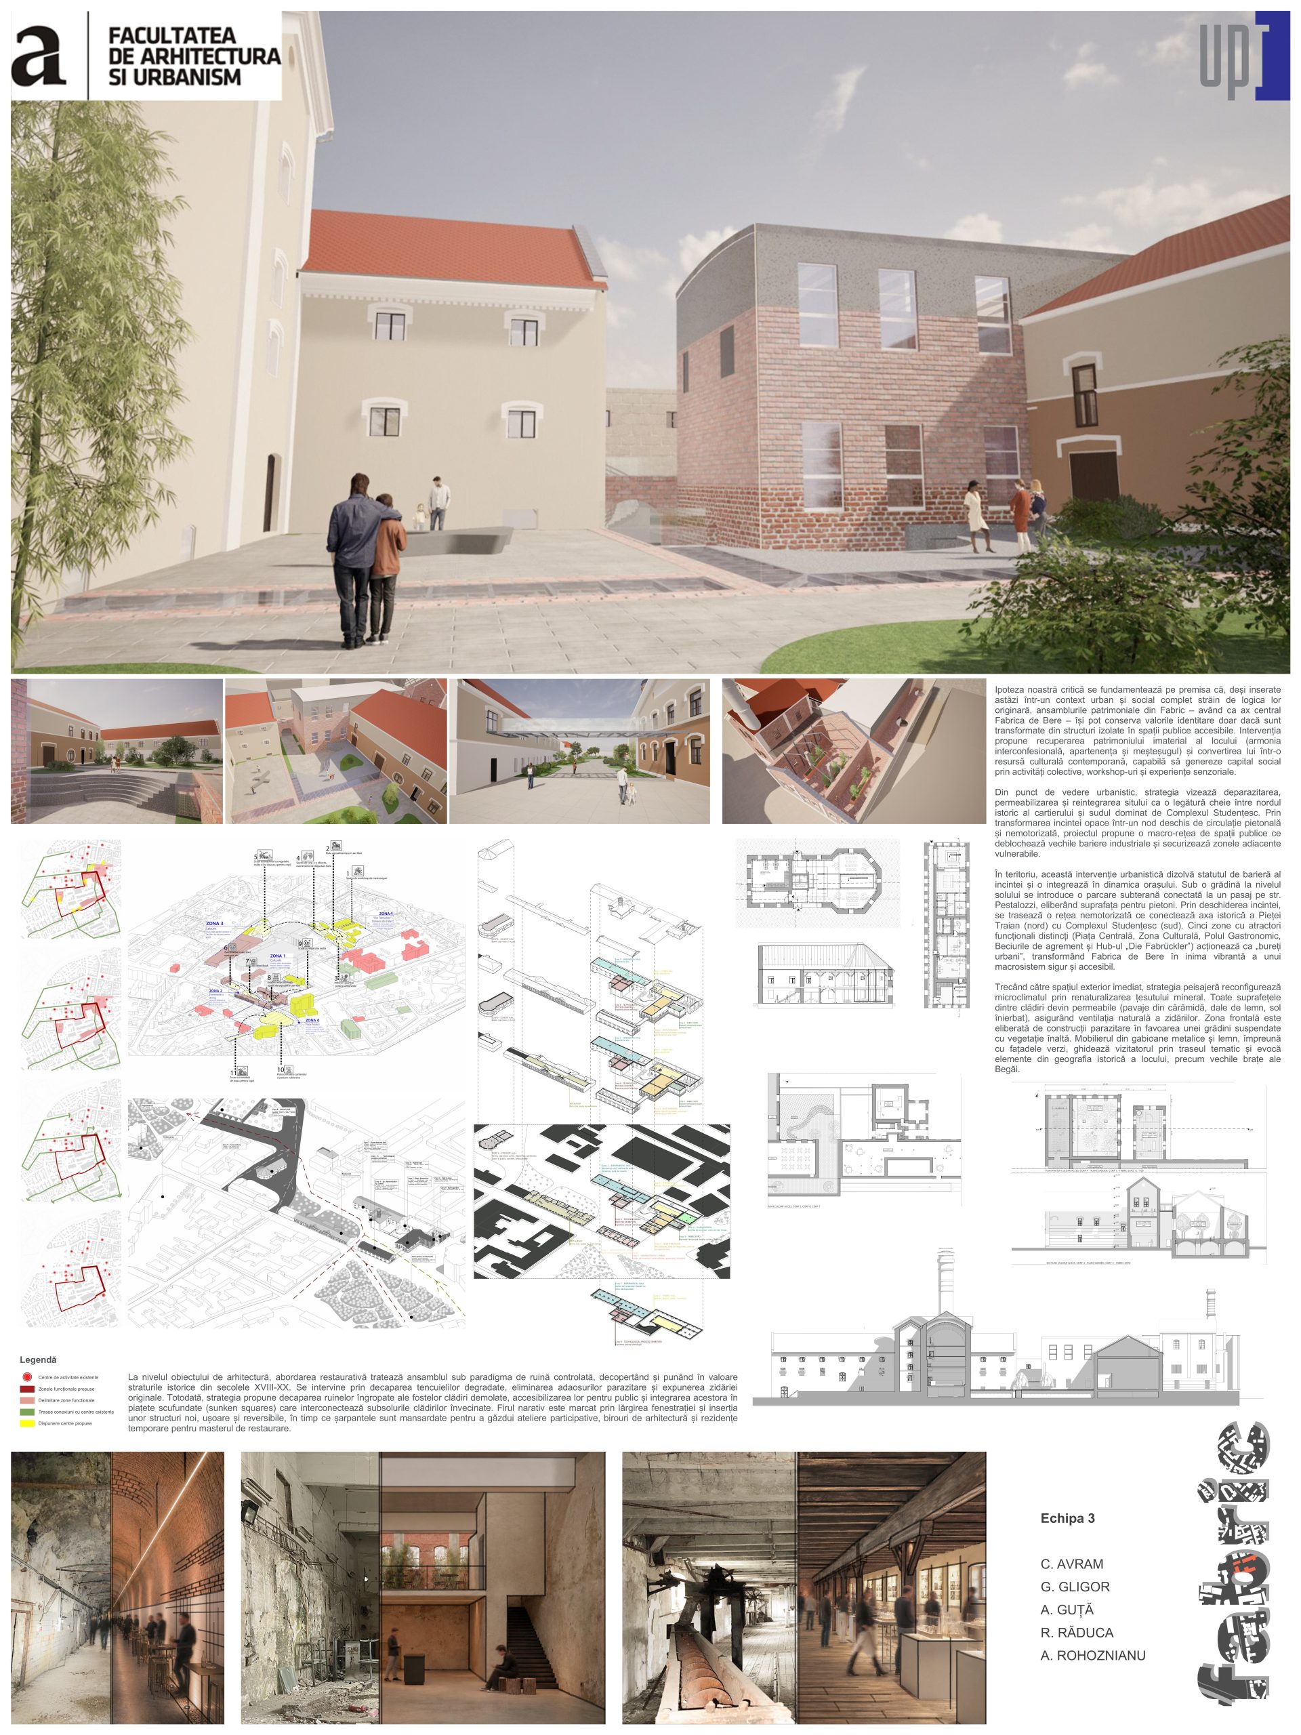
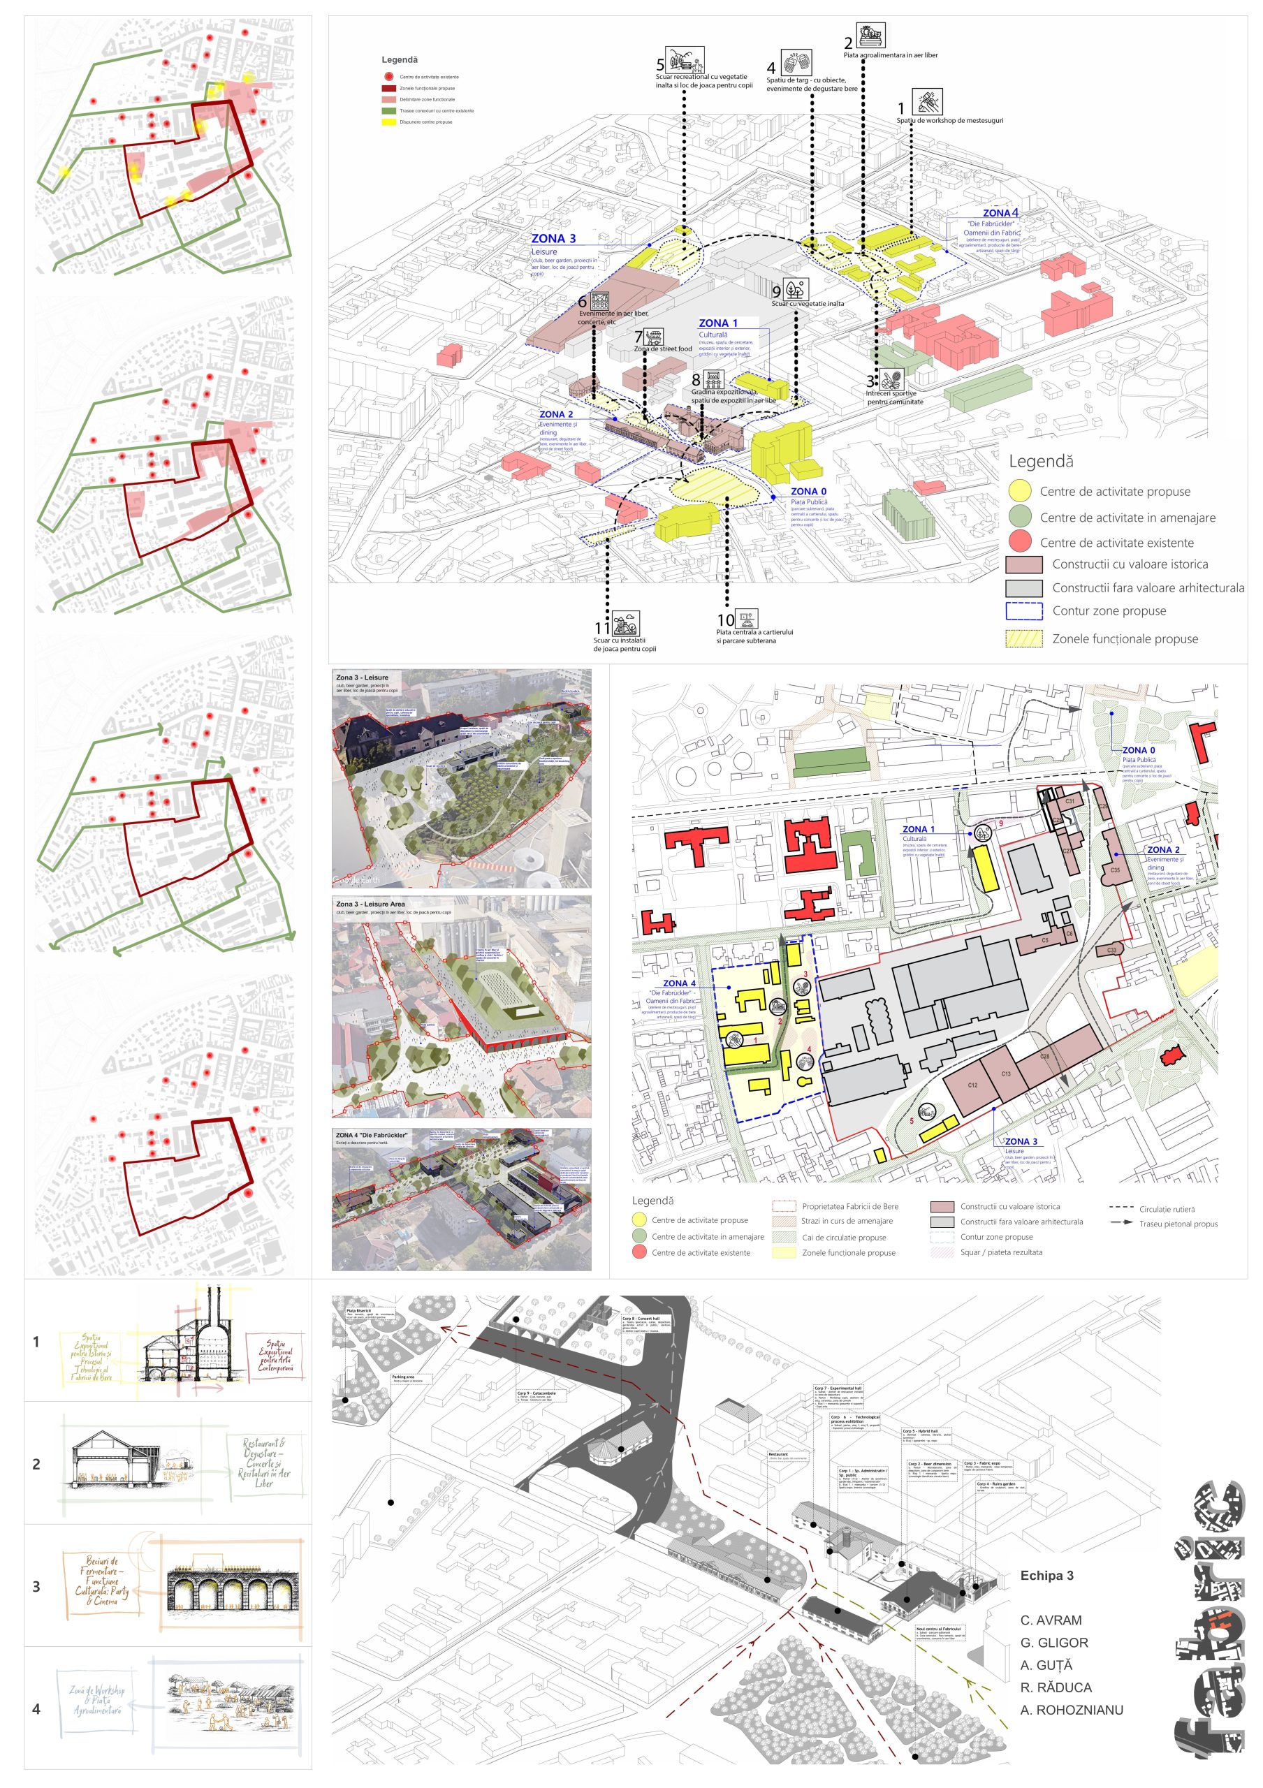
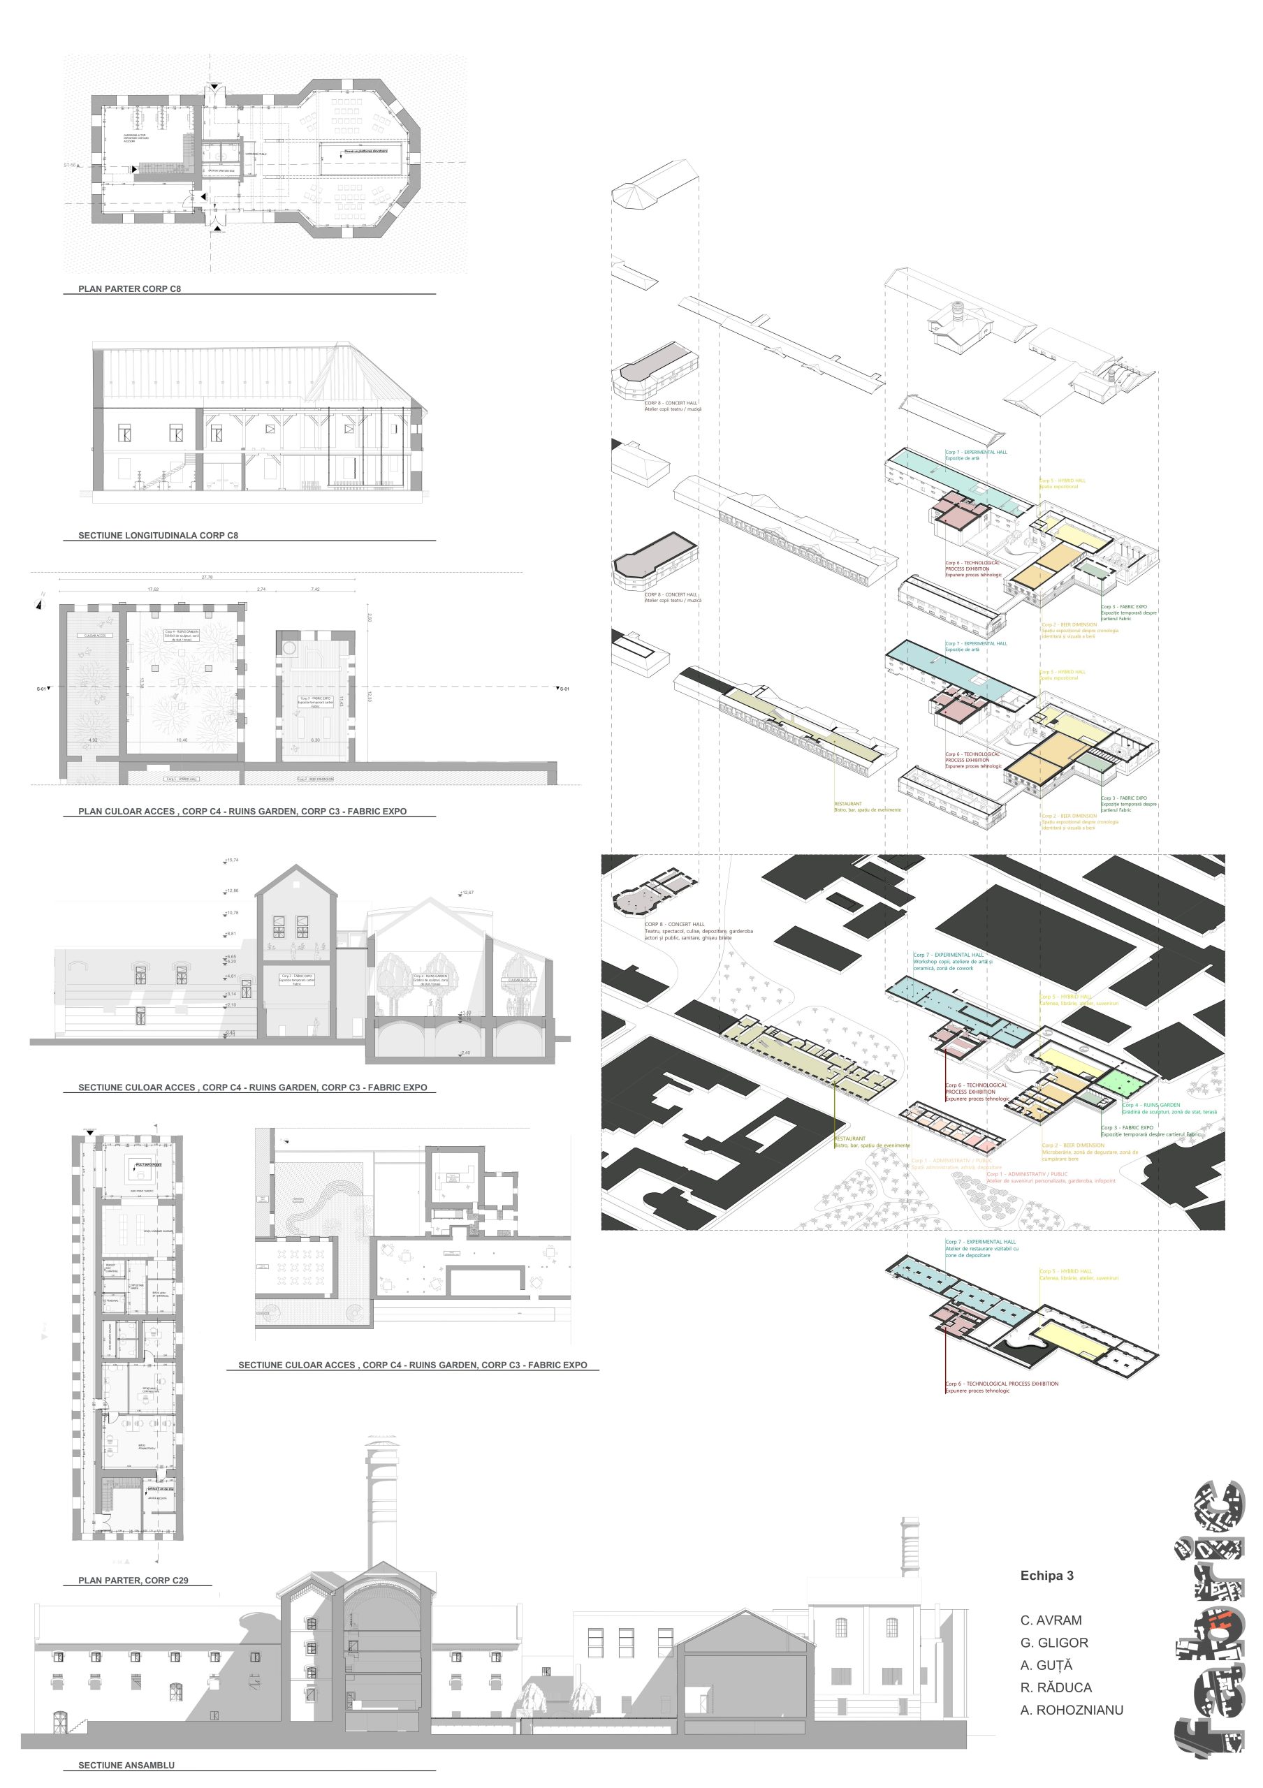
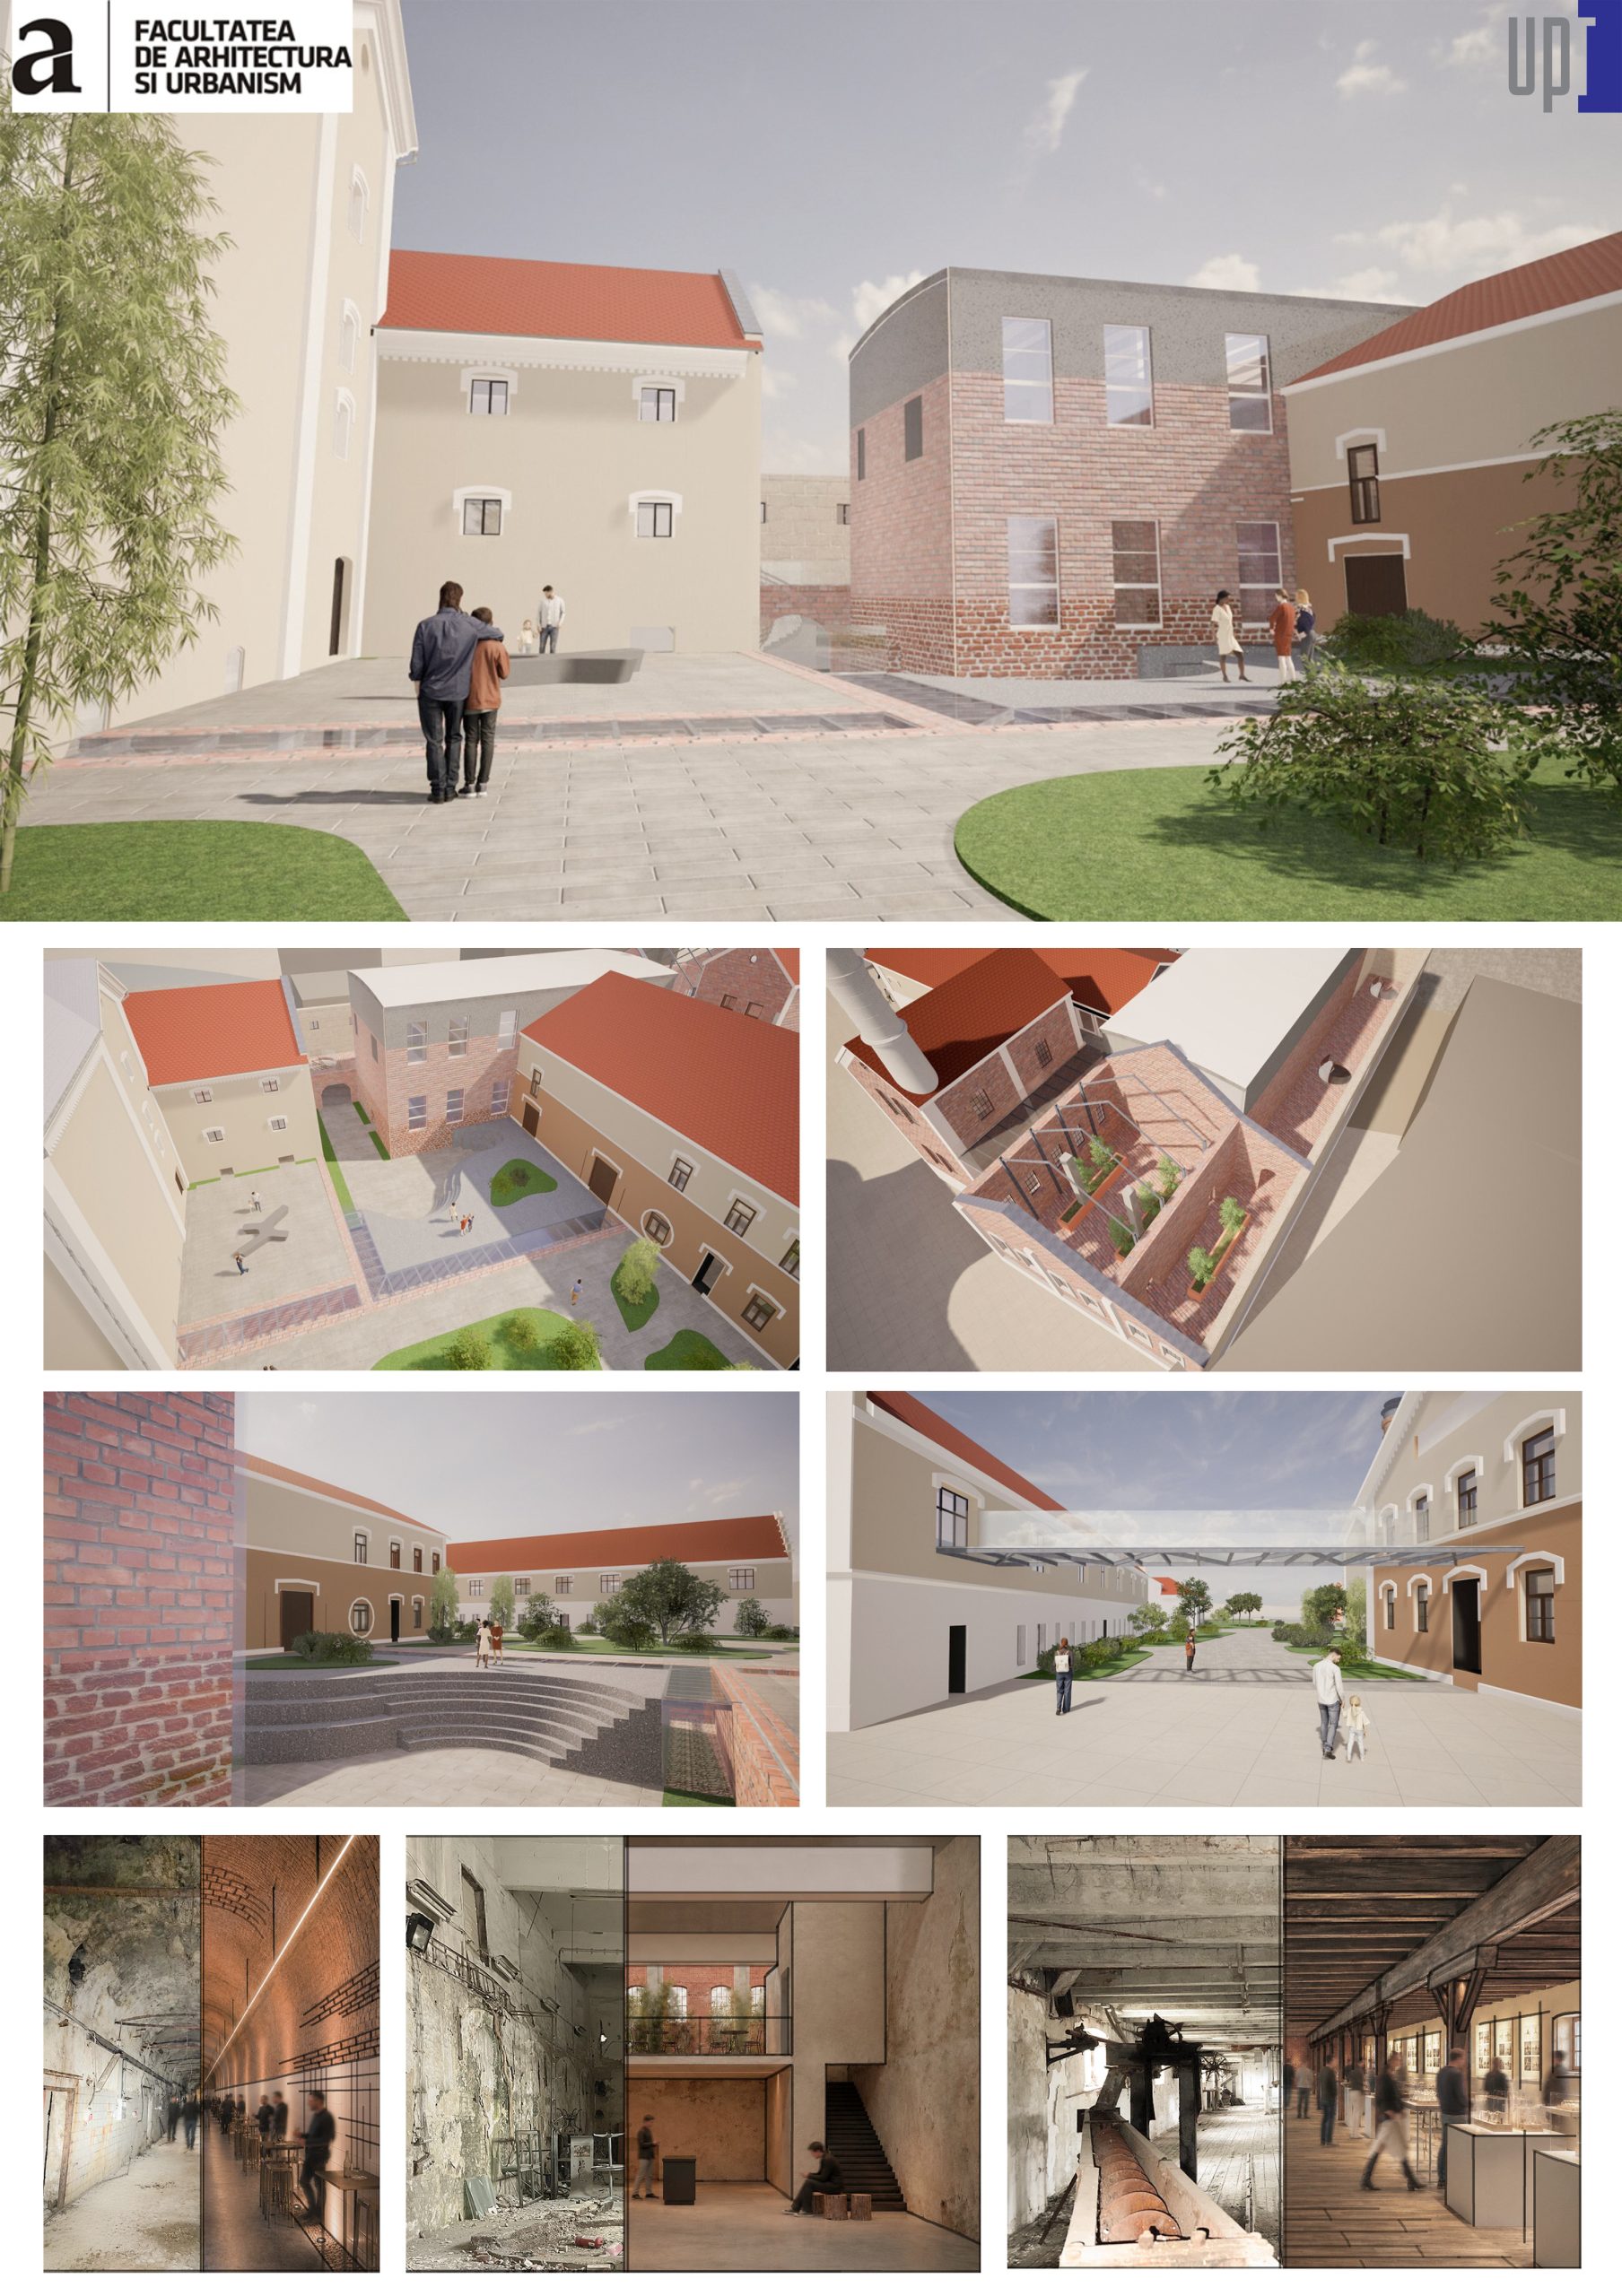
Students: Casian Avram, Gladia Gligor, Alexandra Guță, Roberta Răduca, Andreea Rohoznianu
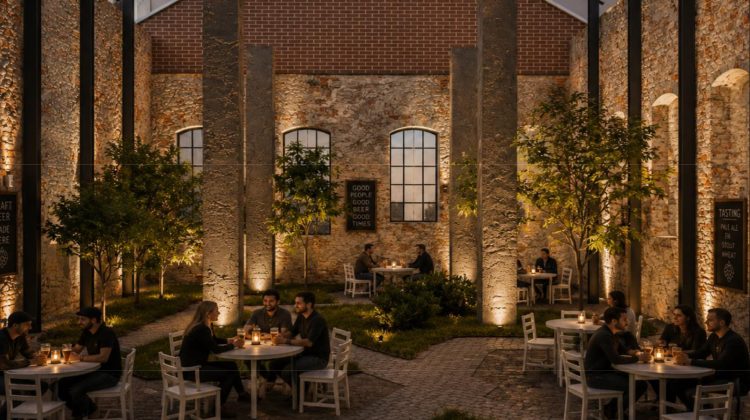
The critical hypothesis is grounded in the premise that, although today embedded within an urban and social context entirely detached from their original logic, the heritage ensembles of Fabric—with the Brewery as their central axis—can preserve their identity values only if they are transformed from isolated structures into accessible public spaces. The intervention proposes the recovery of the site’s intangible heritage (interfaith harmony, sense of belonging, and craftsmanship) and its conversion into a contemporary cultural resource capable of generating social capital through collective activities, workshops, and sensory experiences.
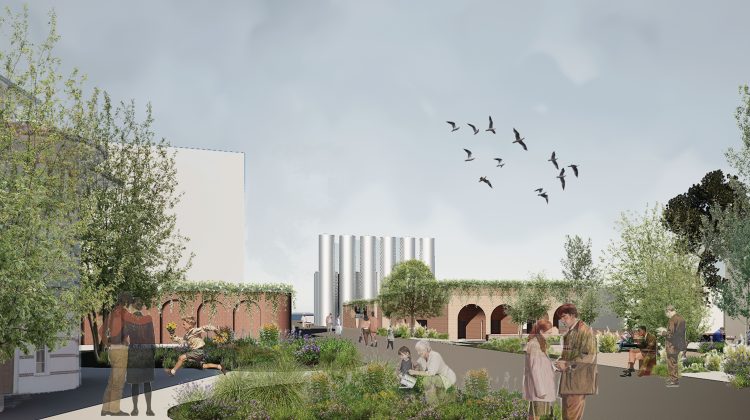
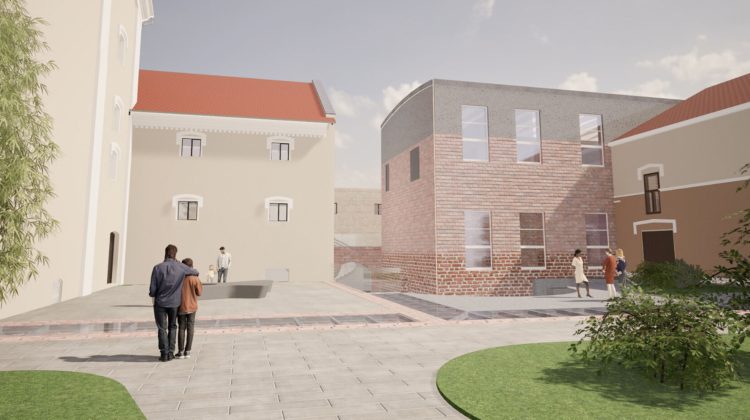
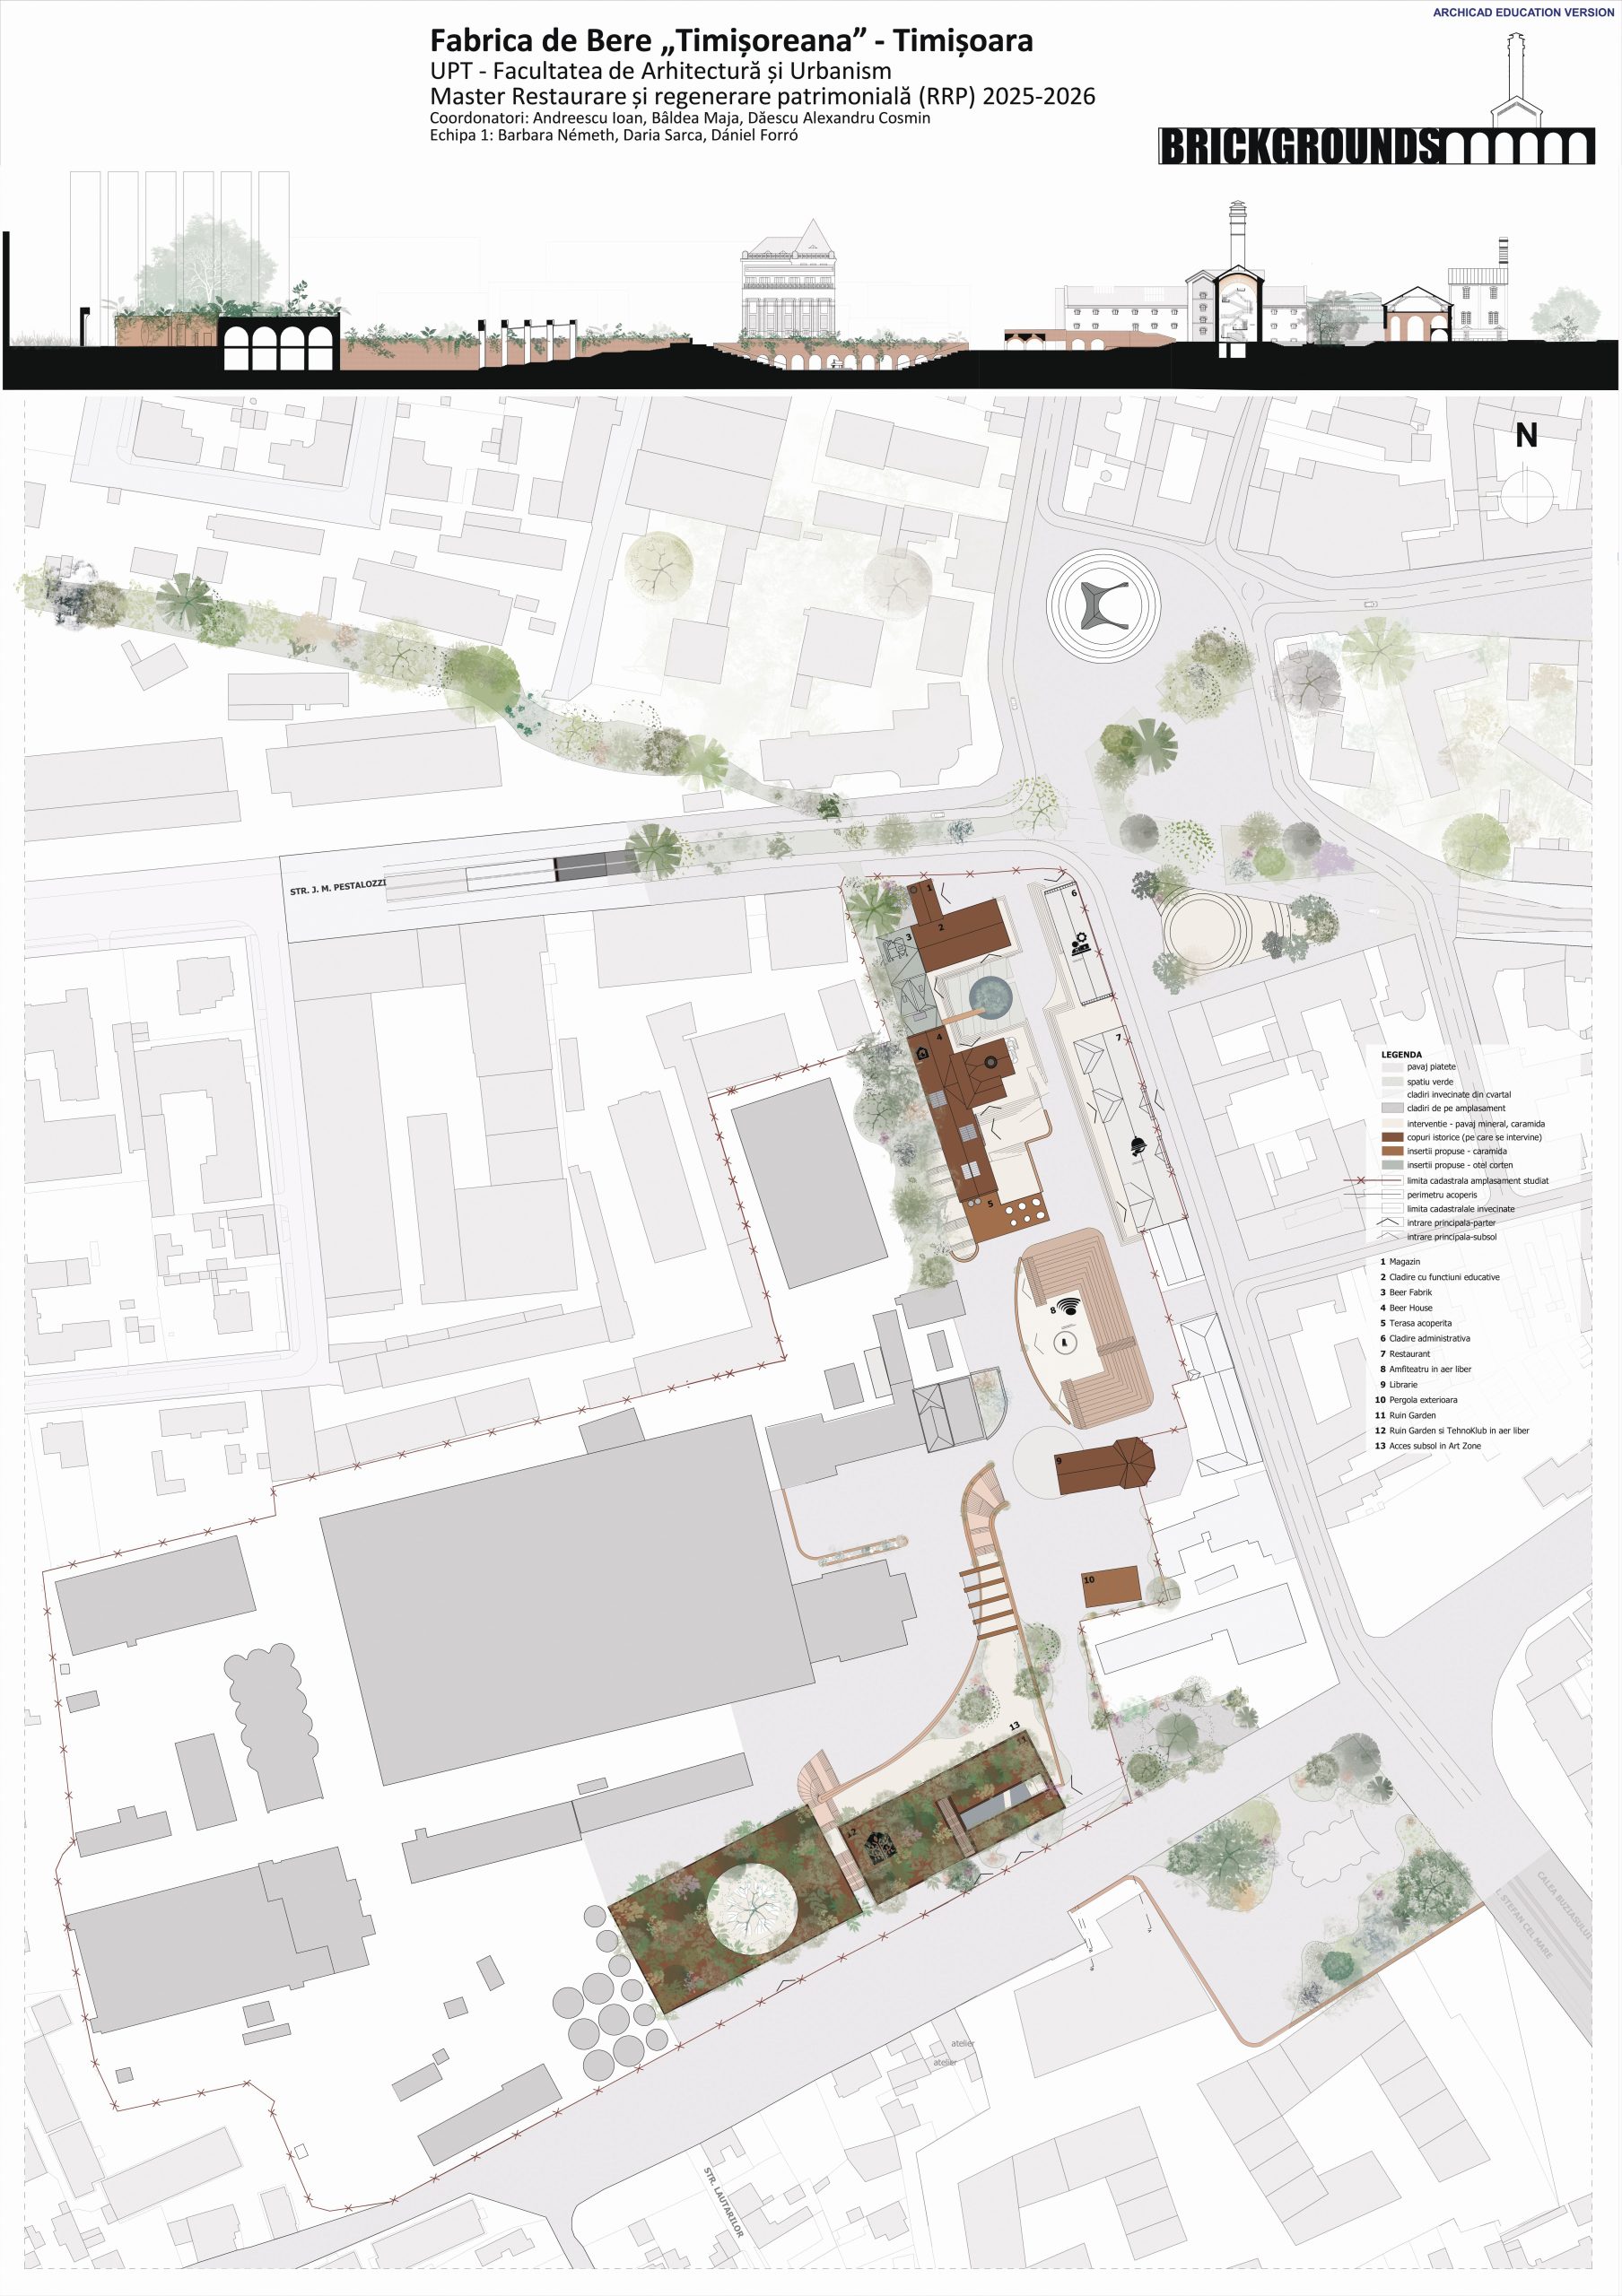
From an urban planning perspective, the strategy focuses on clearing, permeabilizing, and reintegrating the site as a key connection between the historic northern part of the district and the south, dominated by the Student Complex. By transforming the opaque enclosure into an open hub for pedestrian and non-motorized movement, the project proposes a macro-network of public spaces that breaks down former industrial barriers and enhances the safety of vulnerable adjacent areas.
At the territorial scale, this urban intervention dissolves the enclosure’s role as a barrier and integrates it into the city’s dynamics. Beneath a ground-level garden, an underground parking facility is introduced, connected to a passageway on Pestalozzi Street, freeing the surface for pedestrian use. By opening the enclosure, a non-motorized network is established, connecting the historic axis of Traian Square (north) with the Student Complex (south). Five areas with distinct functional attractors—the Central Square, Cultural Area, Gastronomic Hub, Leisure Cellars, and “Die Fabrückler” Hub—act as “urban sponges,” transforming the Brewery into the vibrant heart of a safe and accessible macrosystem.
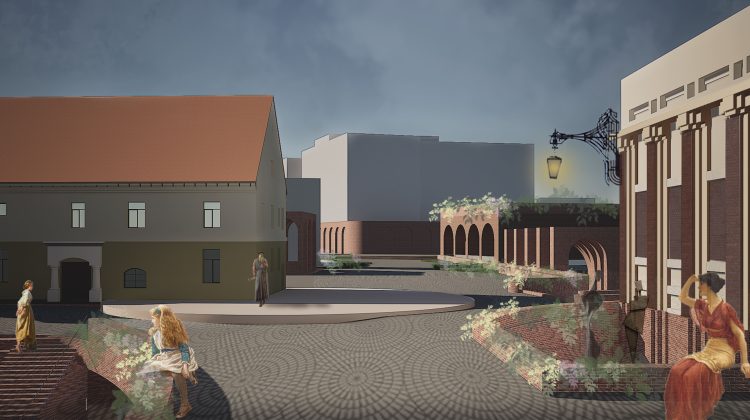
Moving to the immediate exterior space, the landscape strategy reconfigures the microclimate through the renaturalization of the mineralized urban fabric. All surfaces between the buildings become permeable, using brick paving, wooden decking, and grass-covered ground, thereby facilitating the natural ventilation of the masonry. The frontal area is cleared of parasitic structures in favor of a raised garden with tall vegetation. Furniture made of metal gabions and wood, together with green façades, guides visitors along the thematic route and evokes elements of the site’s historical geography, such as the former branches of the Bega River.
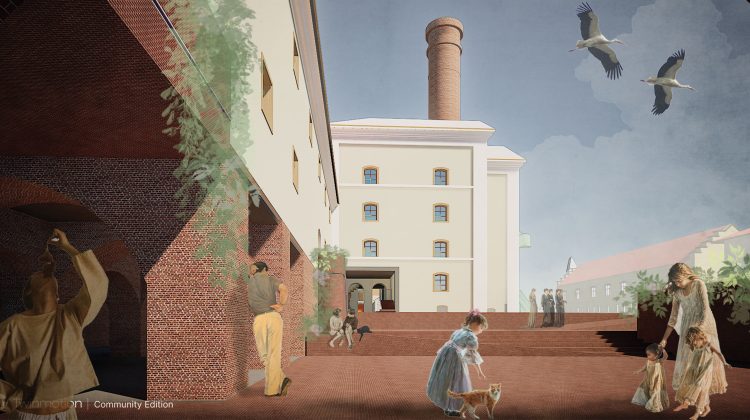
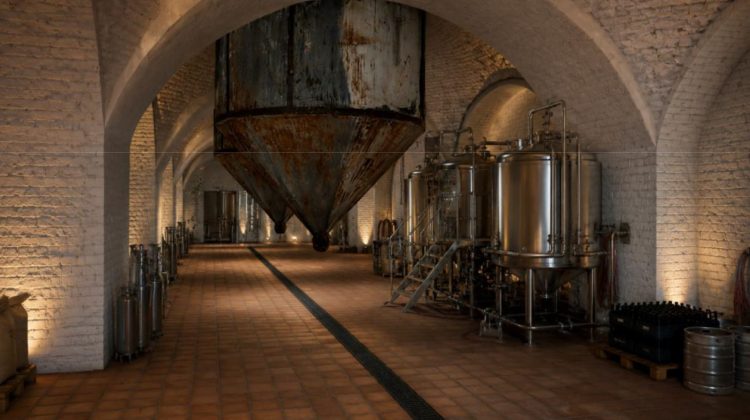
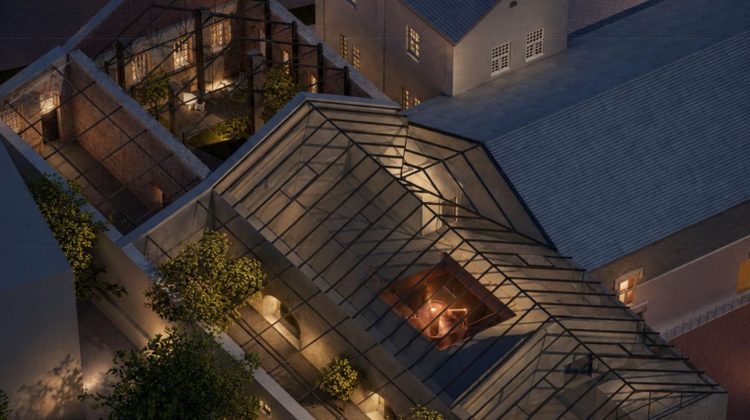
At the architectural scale, the restoration approach treats the complex through the paradigm of the controlled ruin, uncovering and highlighting its historical layers from the 18th to the 20th centuries. The intervention involves removing deteriorated render, eliminating parasitic additions, and exposing the original masonry. At the same time, the strategy proposes uncovering the buried ruins of former demolished buildings, making them accessible to the public and integrating them into sunken squares that interconnect the basements of the neighboring buildings. The narrative thread is articulated through the enlargement of existing openings and the insertion of lightweight, reversible structures, while the roof structures are adapted to accommodate participatory workshops, architecture studios, and temporary residences for students of the Master’s program in Restoration.
Restaurarea și refuncționalizarea Fabricii de Bere din Timișoara, jud. Timiș
| Atelierul de proiectare sem 2-Anul 1 | 2025-2026 |
| Prof.univ.dr.arh. Ioan Andreescu | FAUT |
| Ș.L.dr.arh. Maja Bâldea | FAUT |
| Ș.L.dr.arh. Alexandra Keller | FAUT |