
2026 | DIPLOMA | YEAR VI
The completion of studies at the Faculty of Architecture and Urbanism within Universitatea Politehnica Timișoara is achieved through a diploma examination structured into two complementary components, theoretical and applied in nature.
Part I consists of the defense of a theoretical dissertation and a preliminary research study (pre-diploma), which establishes the conceptual foundation of the final project. The dissertation is developed within one of three academic units:
Complex Architecture
Heritage Development and Reuse
Urban Planning
Part II involves the public defense of the diploma project, presented through written and graphic documentation demonstrating the candidate’s ability to integrate and apply theoretical knowledge in the coherent resolution of an architectural or urban issue.
The topic may be selected from those proposed within the thematic unit or formulated by the candidate in consultation with the academic supervisor.
The final assessment considers the rigor of the research process, theoretical grounding, conceptual coherence, interdisciplinary dimension, and the overall architectural quality of the proposed solution.
For the full texts please click on the pages of the brochure below.
Complex Architecture
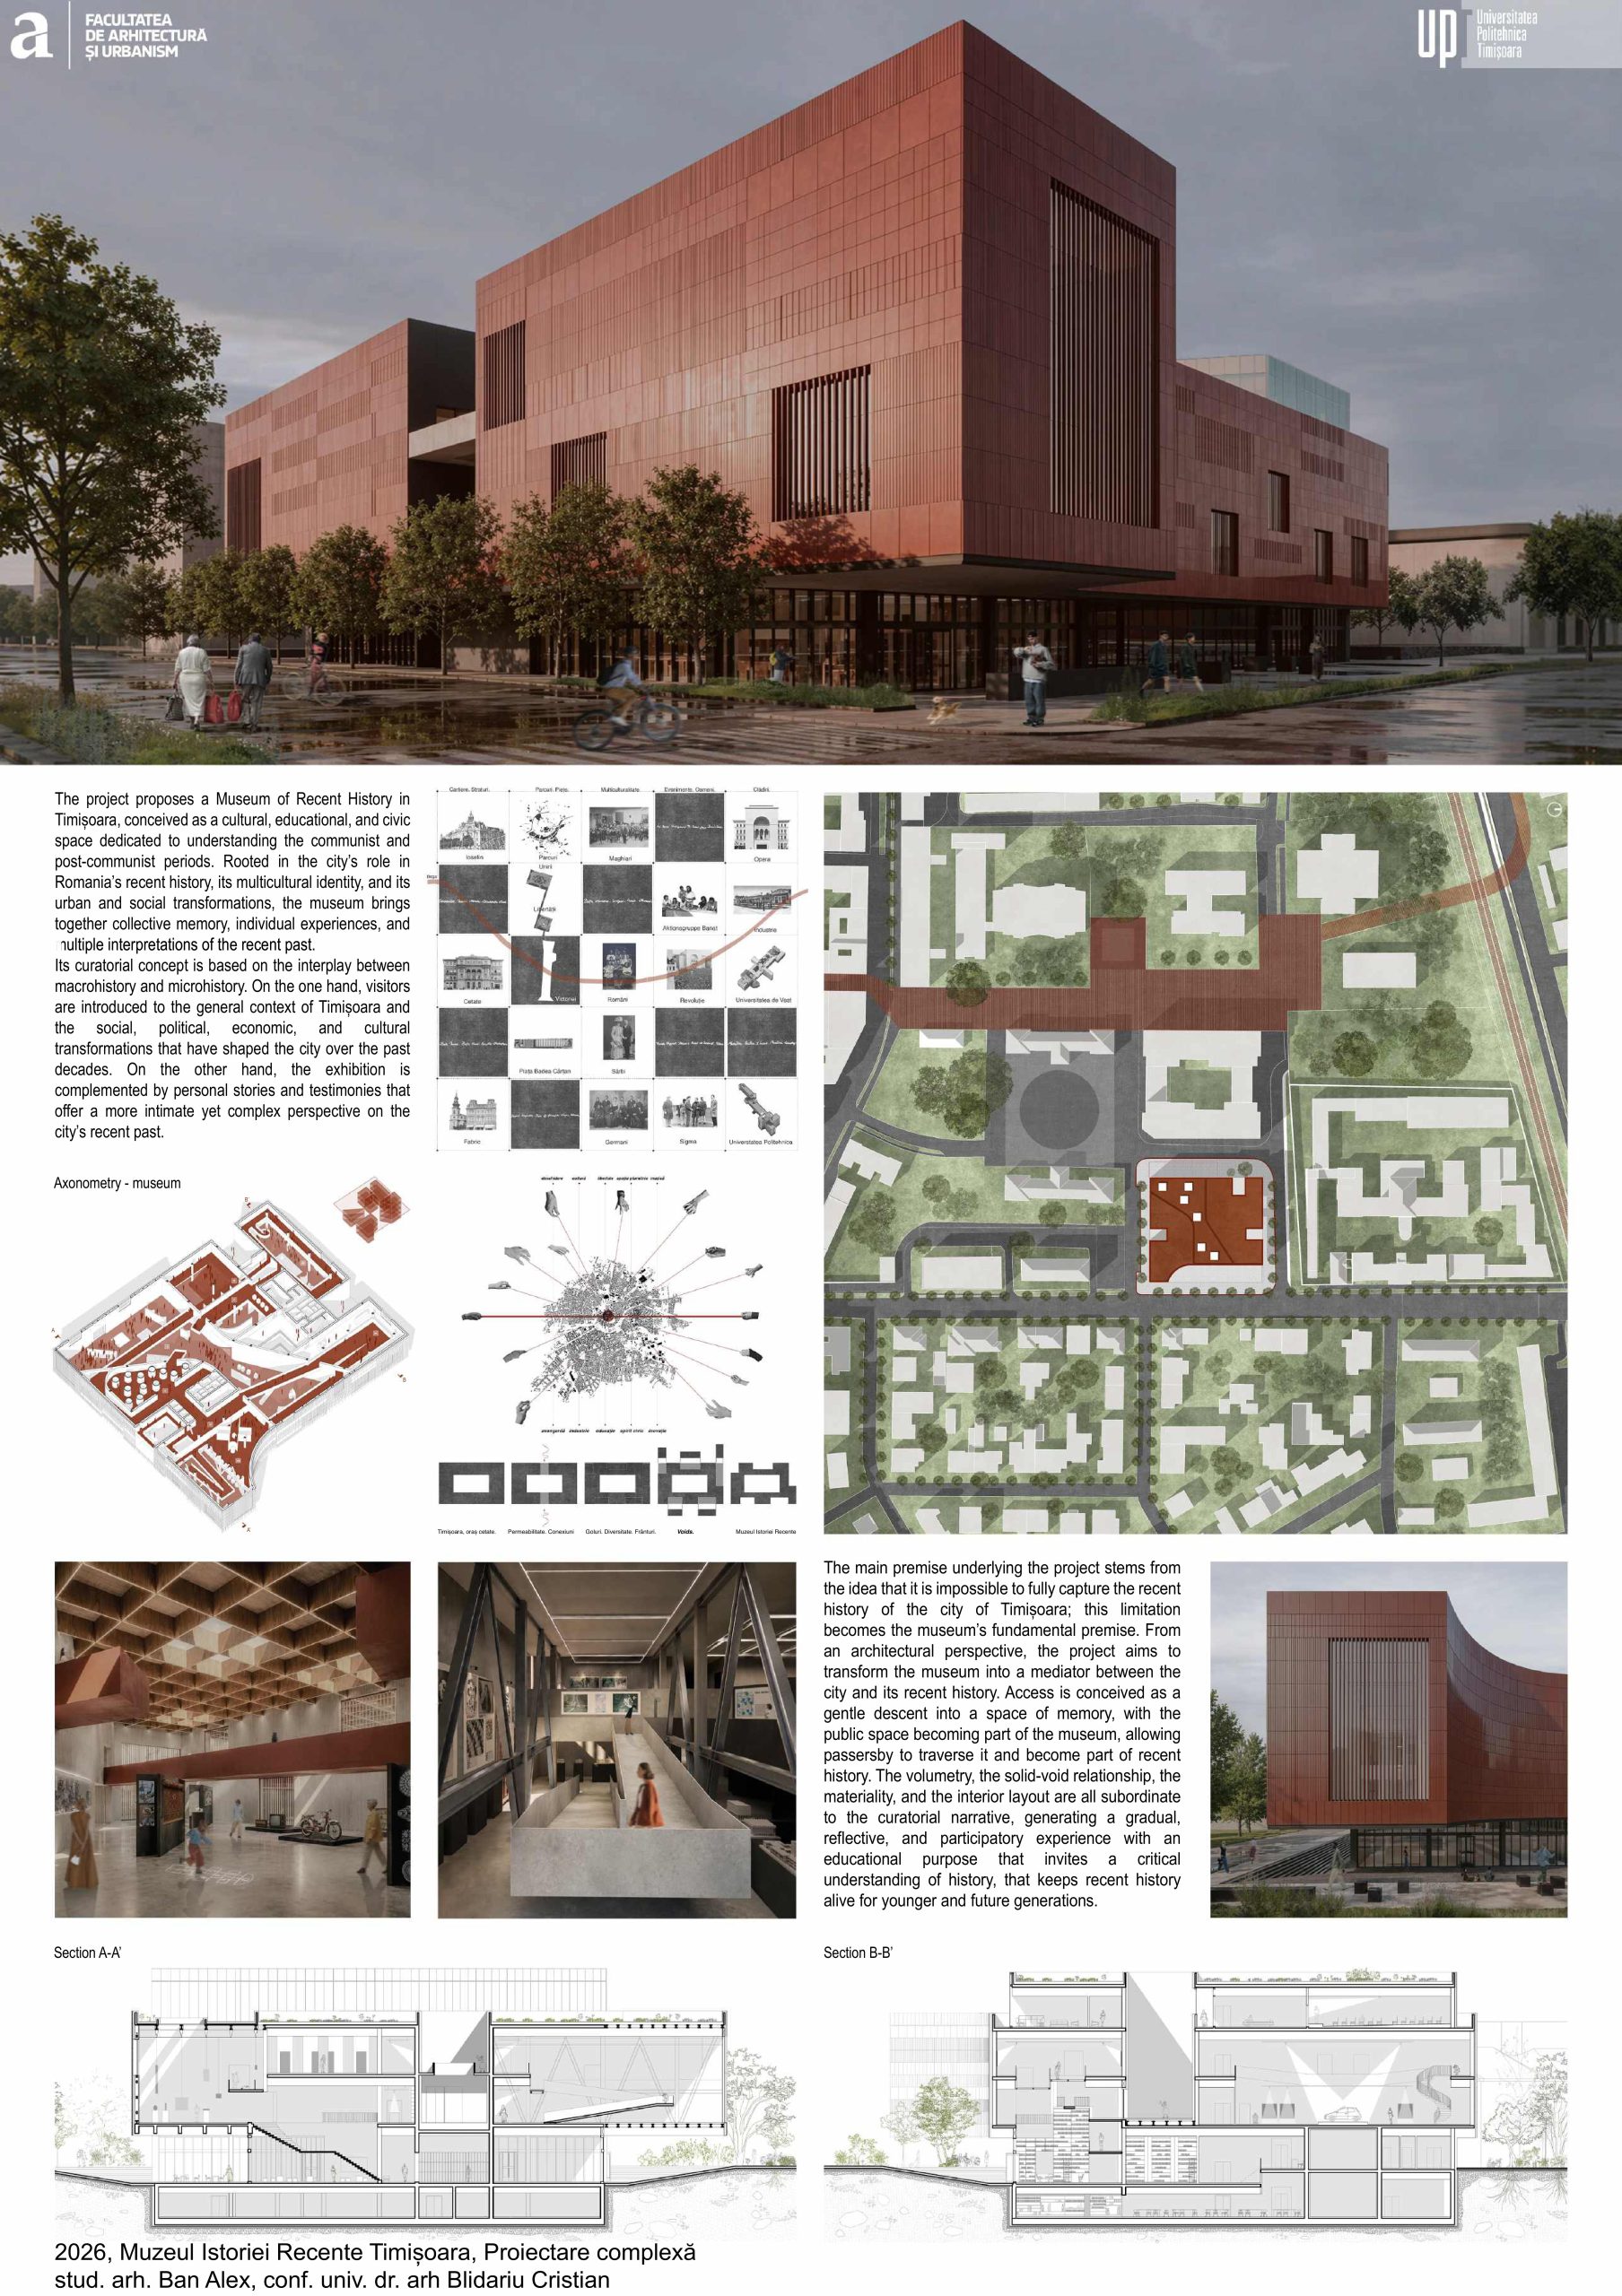
Student: Ban Alex Georgel
Coordinating Professor: Conf. Dr. Arch. Cristian Blidariu
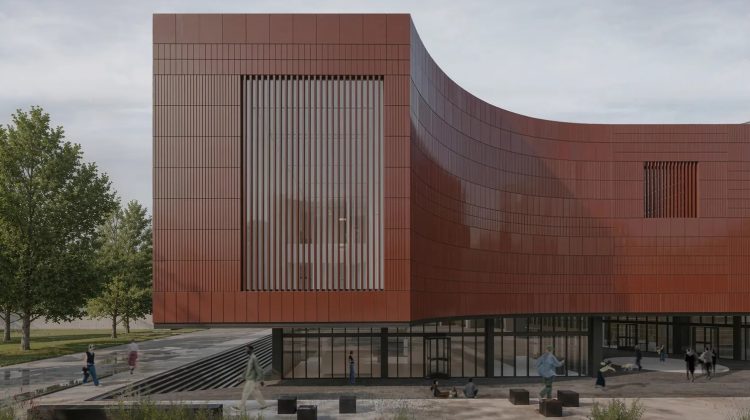
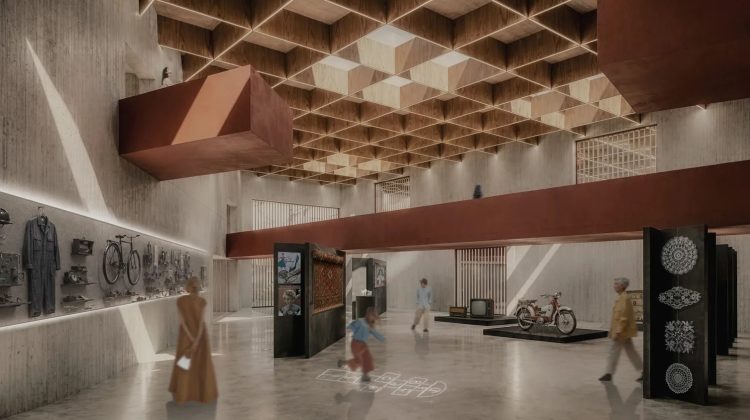
During the pre-diploma presentation, several essential aspects requiring further development were highlighted. The first concerned the redesign of the building’s access, so that the descent towards the museum would become gentler and function as a public transitional space, accessible also to passers-by who do not enter the museum itself. In this way, the exterior space becomes part of the museum experience, while city users are indirectly engaged in the discourse on recent history.
A second aspect concerned the further development of the building’s materiality and external expression, through a clearer definition of the façades and the relationship between solid and void. Particular attention was also given to establishing a more thoughtful relationship between the public plaza spaces and important elements of the built context, such as the Memorial of the Revolution and Popa Șapcă Street. Another direction of development involved partially aligning the building with the street frontage along Popa Șapcă Street, in order to achieve a more coherent urban integration.
At the same time, the clarification of the museum route was considered necessary, so that the visitor’s journey would be more clearly defined and effectively support the curatorial narrative. During the diploma stage, these observations were incorporated into the further development of the project, contributing to a more refined relationship between the building, the city, and the museum experience.
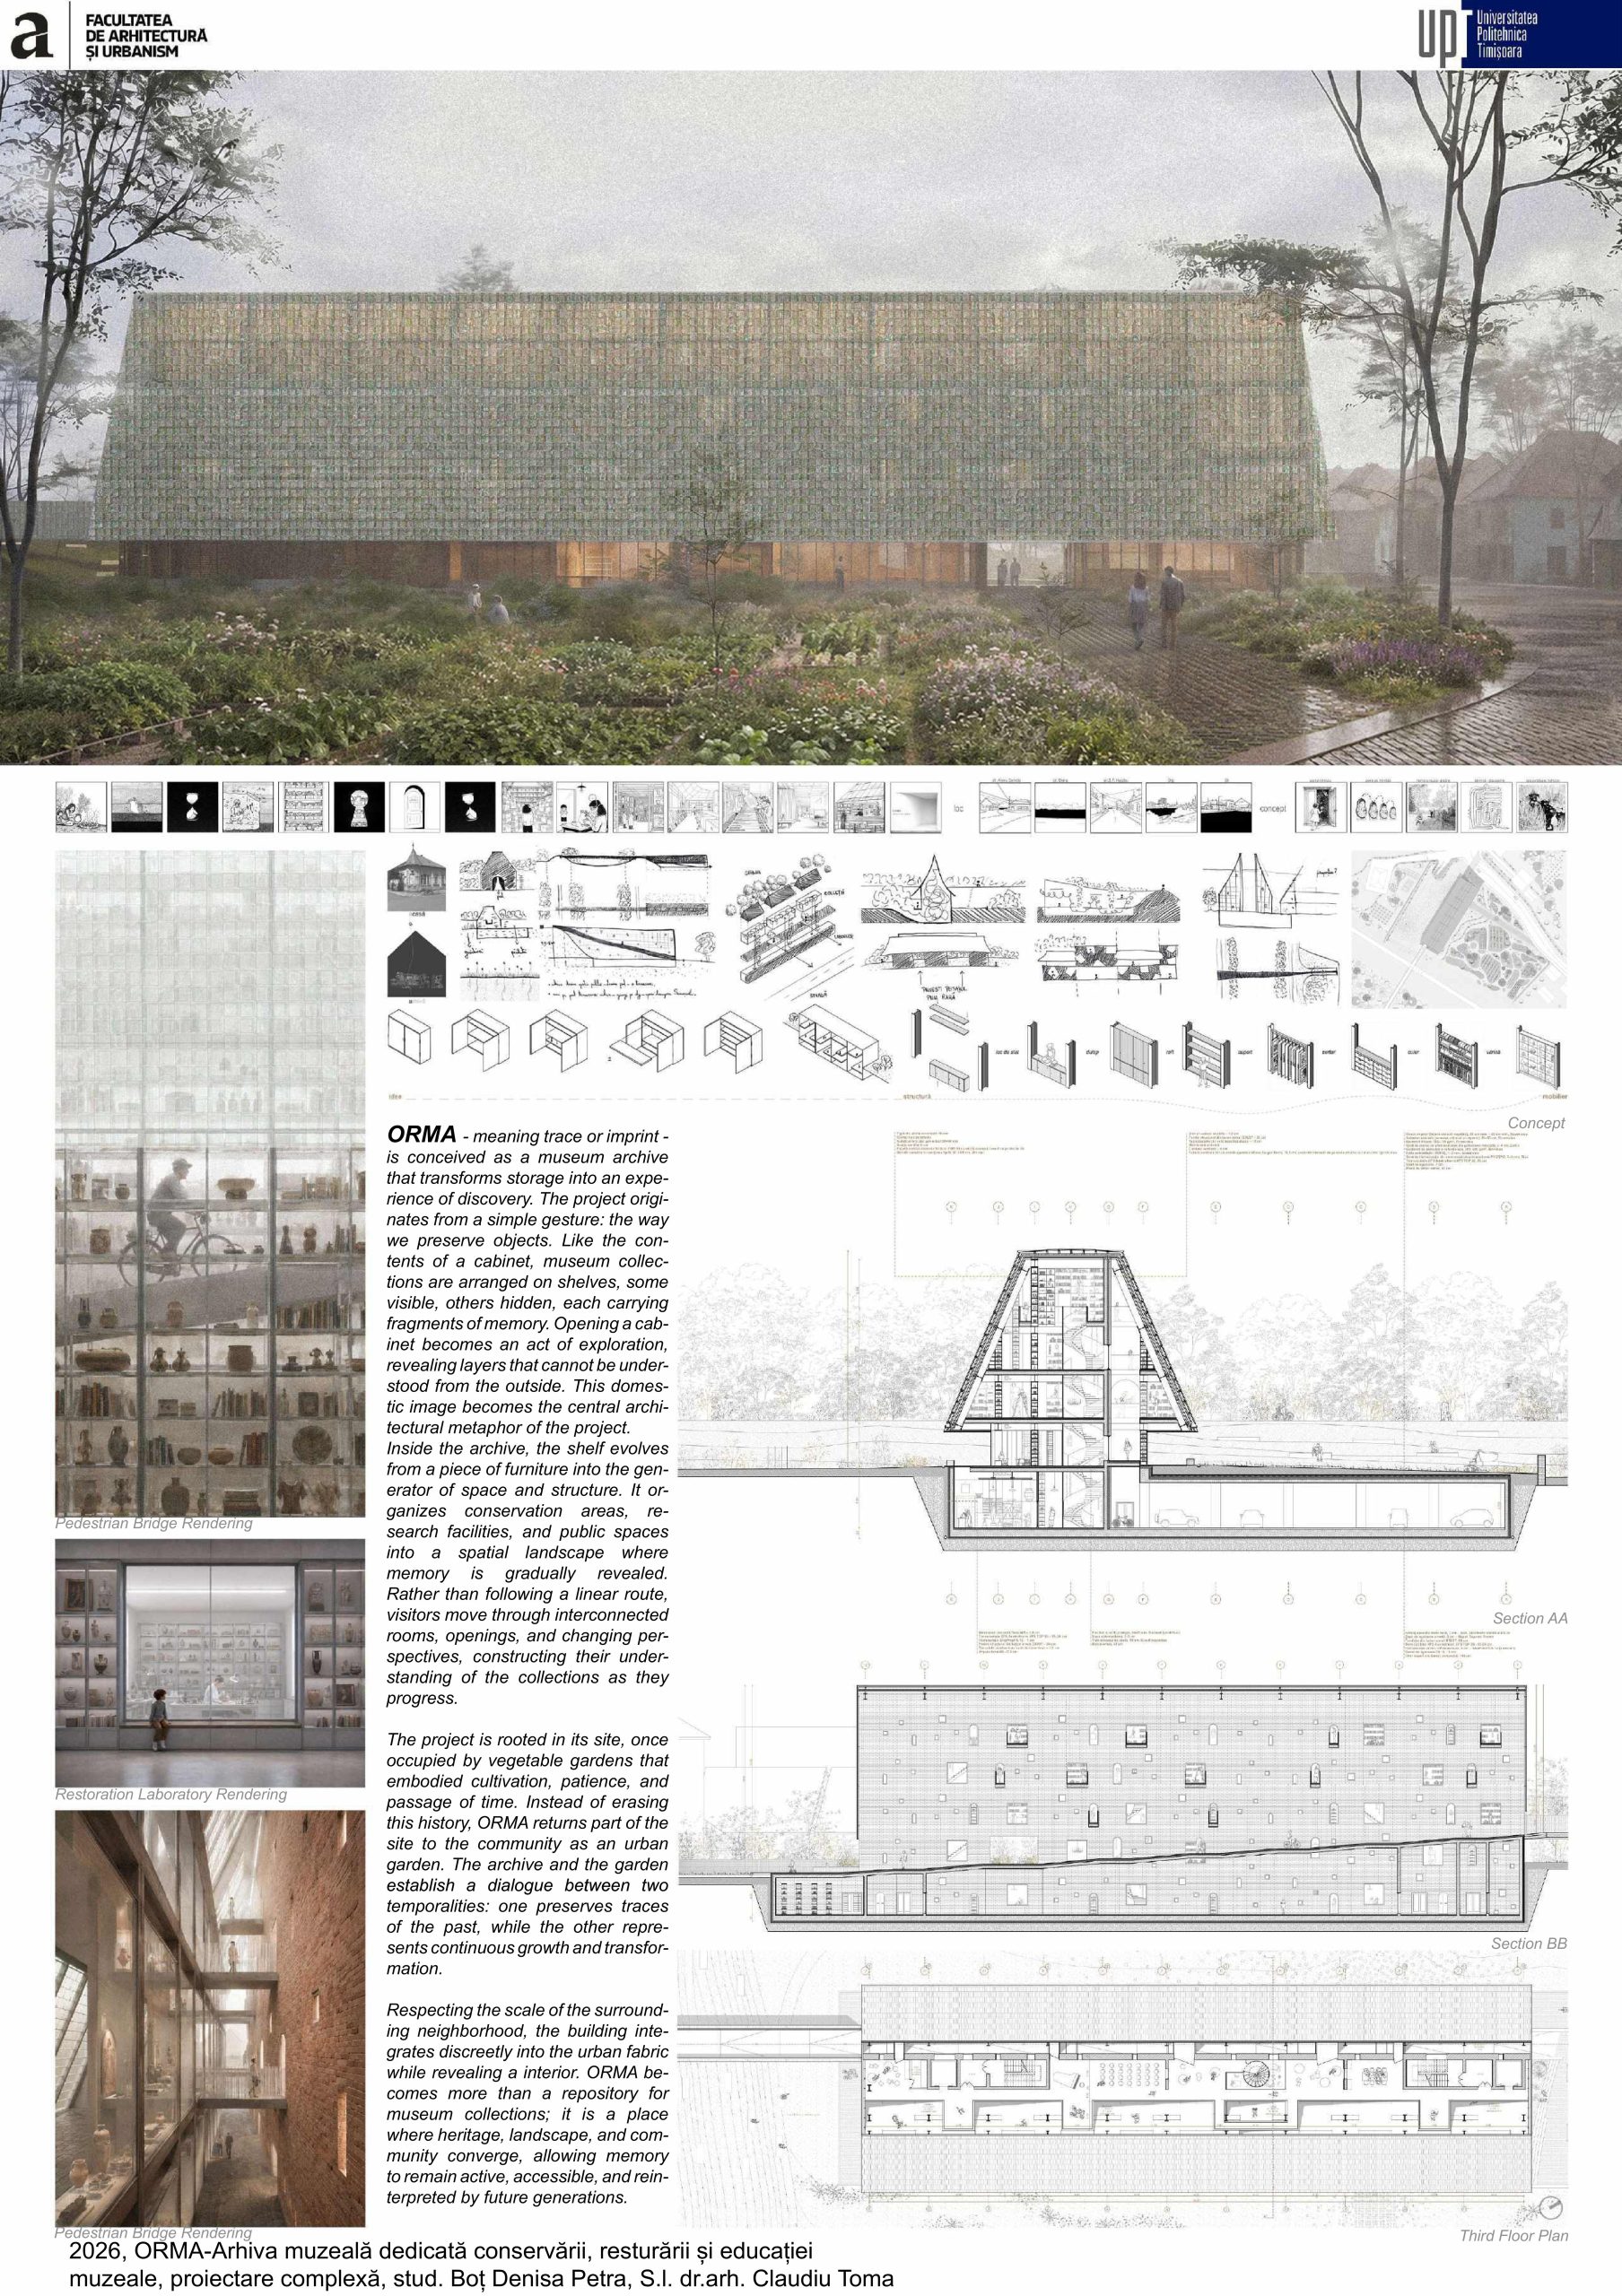
Student: Boț Denisa Petra
Coordinating Professor: S.l. Dr. Arch. Claudiu Toma
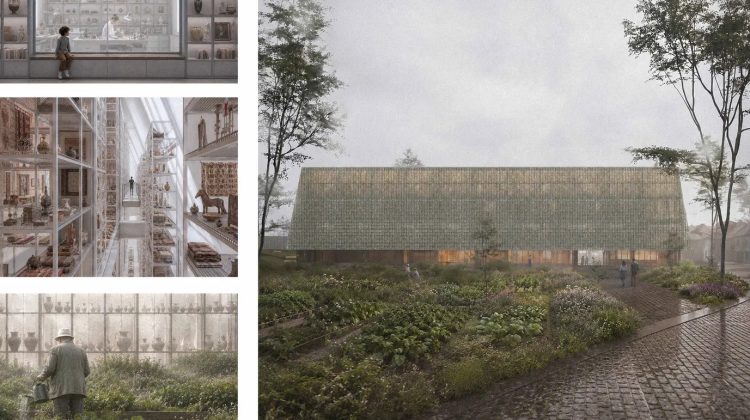
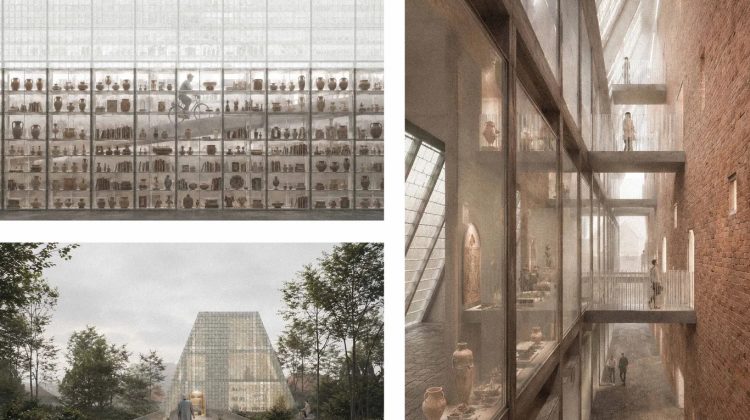
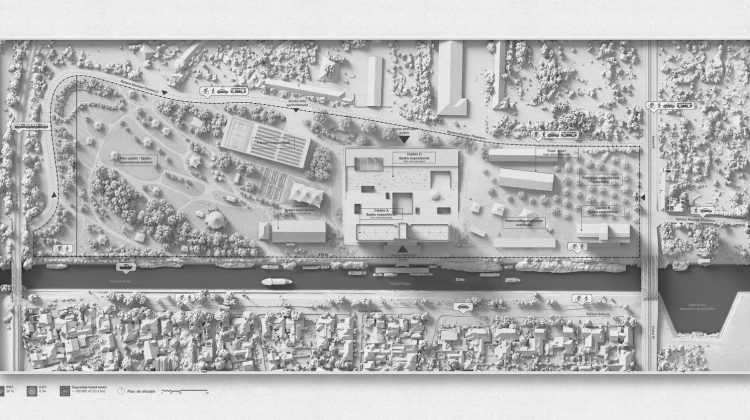
The ORMA project represents the outcome of an approach that began with research into the relationship between heritage, memory, and architecture, and continued through the development of a proposal capable of addressing a real need of the Satu Mare County Museum. Beyond providing infrastructure dedicated to the preservation of collections, the project seeks to transform the way the museum archive is understood and perceived.
Traditionally, an archive is a hidden space intended exclusively for conservation and research. ORMA proposes a different perspective, in which the protection of heritage does not exclude bringing it closer to the community. On the contrary, the project is based on the belief that memory can be better protected when it is known, understood, and shared. Thus, the archive becomes a space of discovery, where visitors not only observe the objects but also understand the processes and the people involved in preserving them.
At the same time, the project demonstrates that a museum archive can go beyond the role of a technical building and become an active element of the city. Through the public walkway, community garden, and its relationship with the Someș riverbank, the archive does not function in isolation but complements the urban structure and creates new connections between heritage, landscape, and everyday life.
The ORMA concept influenced every design decision, from the functional organization and structural solution to the choice of materials and the way light enters the interior. The cabinet, shelf, transparency, and garden are not independent elements, but fragments of the same idea: that memory is built through accumulation, discovery, and the continuous relationship between past and present.
Ultimately, ORMA proposes not merely a new museum archive, but a different way of looking at heritage. Not as a collection of objects preserved behind closed doors, but as a living memory, continuously connected to people and to the place of which it is part. Architecture thus becomes more than a shelter for heritage; it becomes the medium through which traces of the past continue to be discovered, understood, and passed on.
At the same time, the project highlights the essential role of the museum archive in safeguarding and protecting cultural heritage. Every preserved object represents a fragment of collective history, and maintaining it in optimal conditions means, in essence, preserving the identity of a community. By opening the archive to the public, heritage ceases to be merely a resource intended for specialists and becomes a tool for education, research, and cultural dialogue. The project therefore proposes an architecture that not only preserves the past but also actively contributes to shaping the cultural awareness of present and future generations, demonstrating that protecting heritage ultimately means protecting the memory and identity of a society.
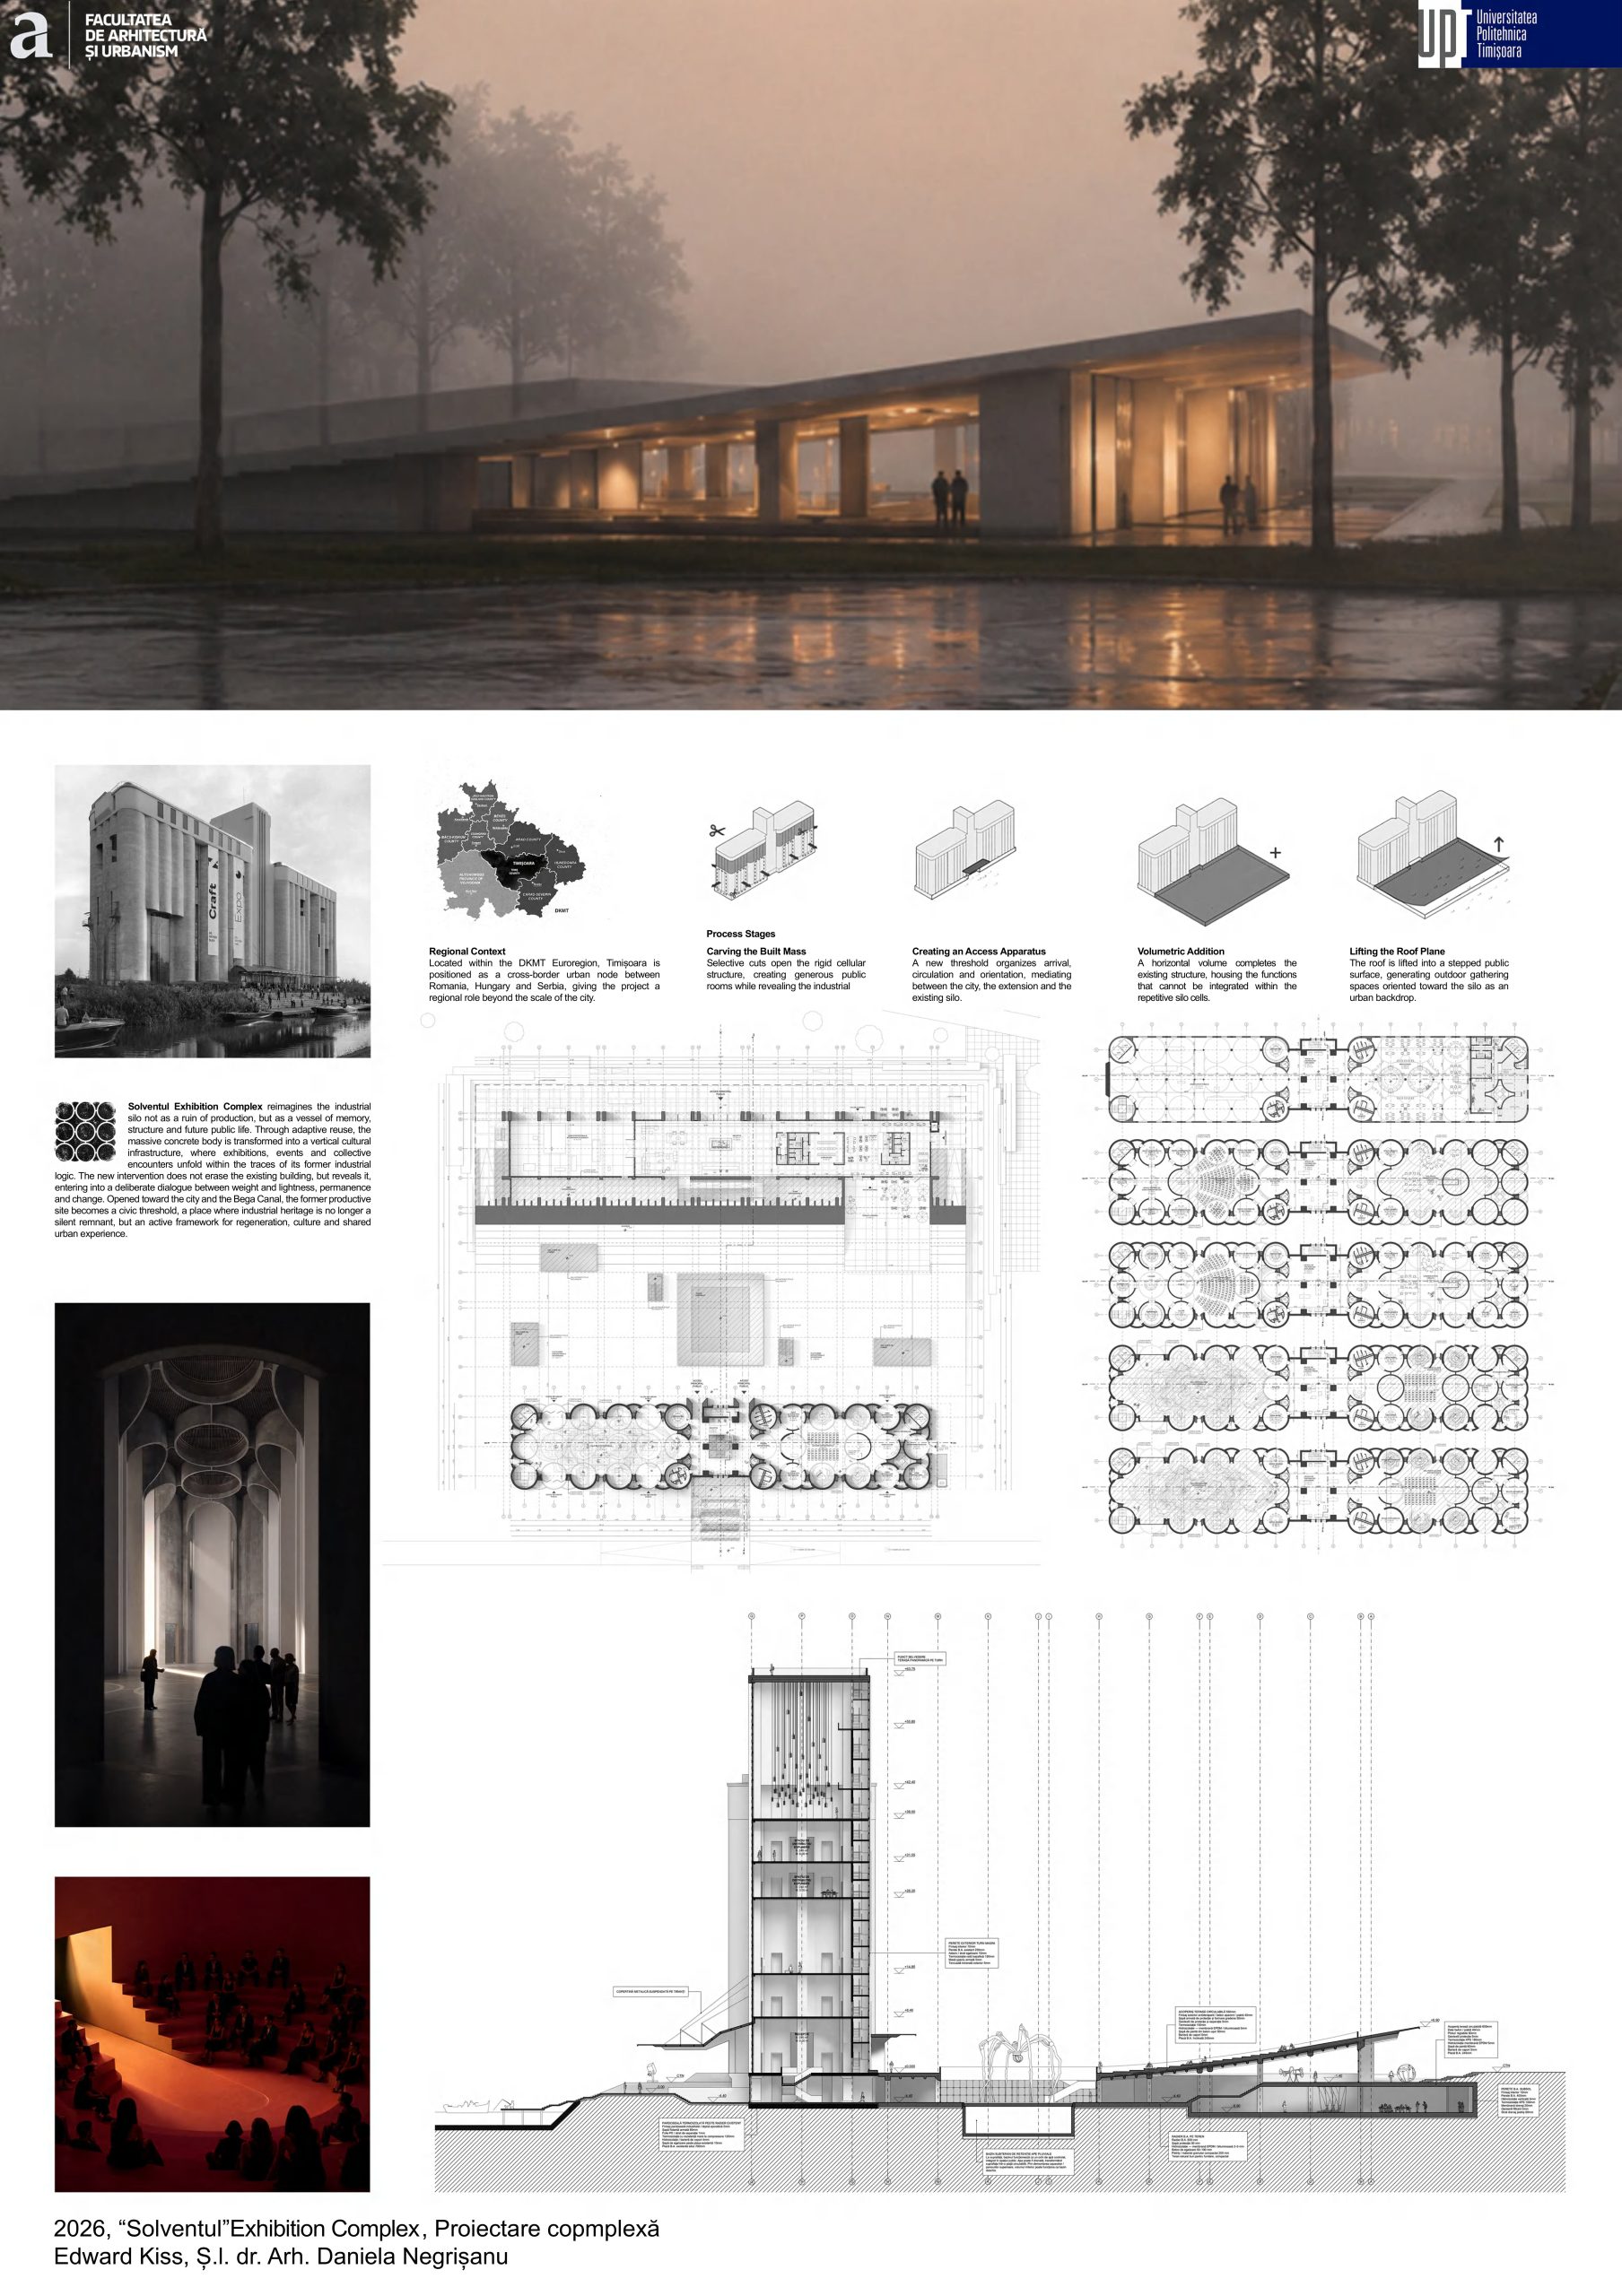
Students: Kiss Edward Ștefan
Coordinating Professor: S.l. Dr. Arch. Daniela Negrișanu
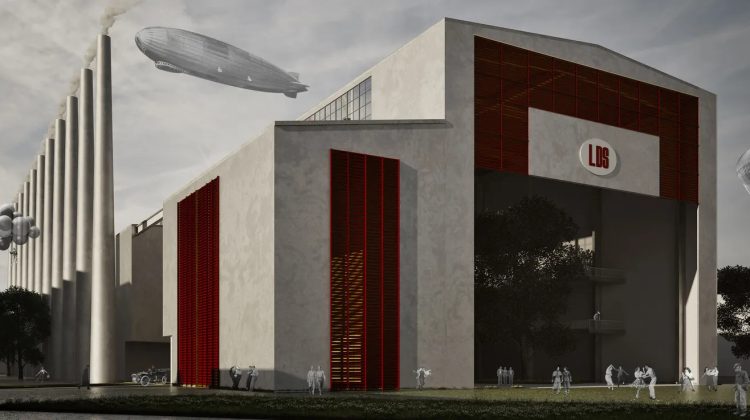
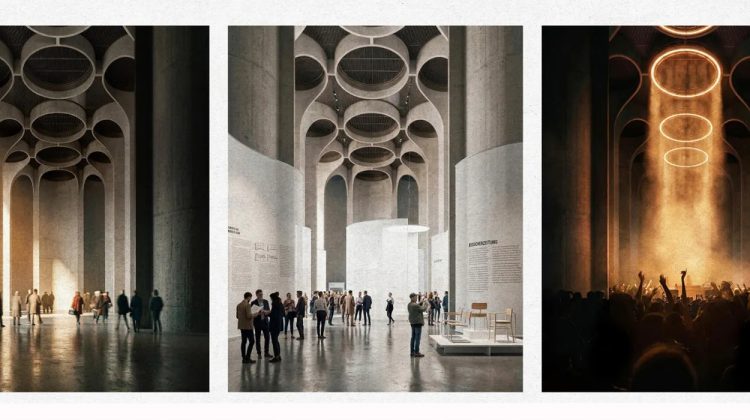
The proposal develops a regional exhibition complex on the Solventul platform, conceived as both economic and cultural infrastructure for Timișoara and as a tool for the urban regeneration of a post-industrial territory. The detailed intervention focuses on the conversion of the IPCMC II grain silo, one of the site’s most representative industrial structures, complemented by a contemporary extension that allows it to accommodate its new functional program.
The project aims to preserve and enhance the site’s industrial heritage through adaptive reuse, maintaining the silo’s architectural identity while integrating it into a contemporary complex capable of hosting exhibitions, conferences, and cultural events
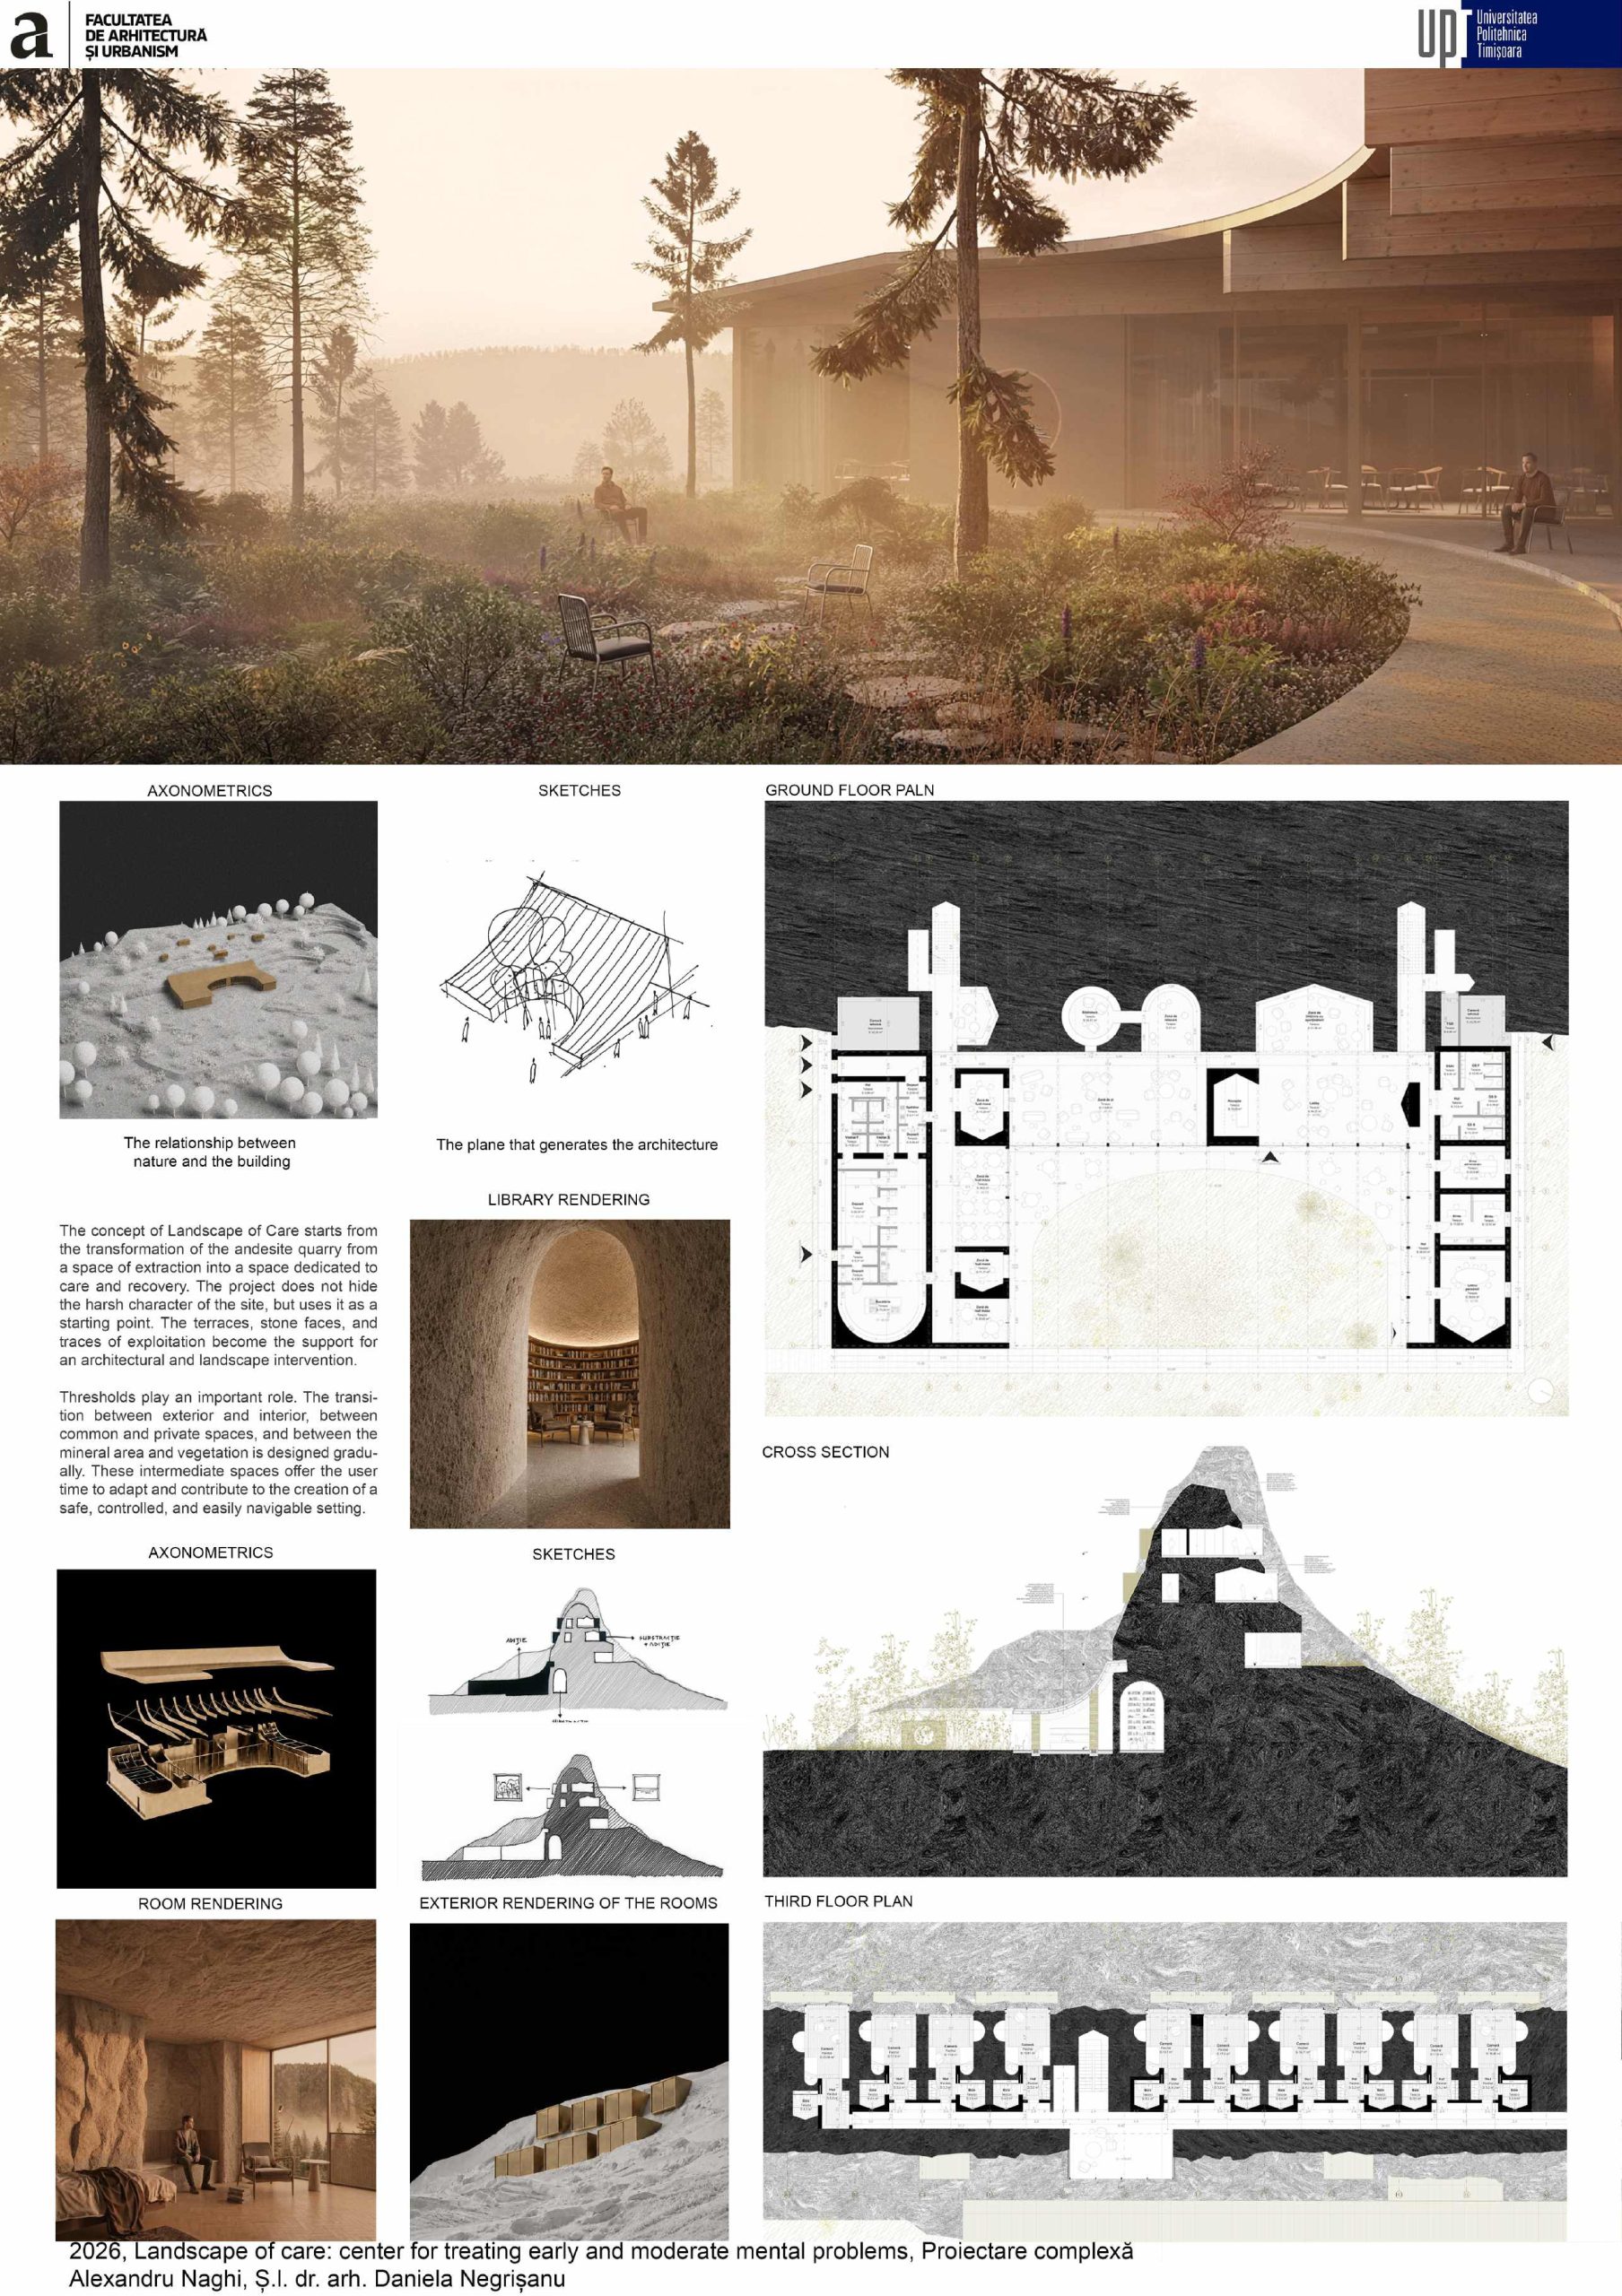
Student: Naghi Alexandru
Coordinating Professor: S.l. Dr. Arch. Daniela Negrișanu
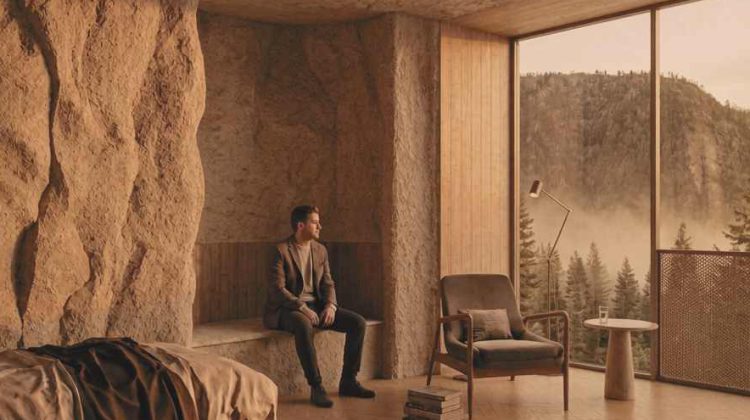
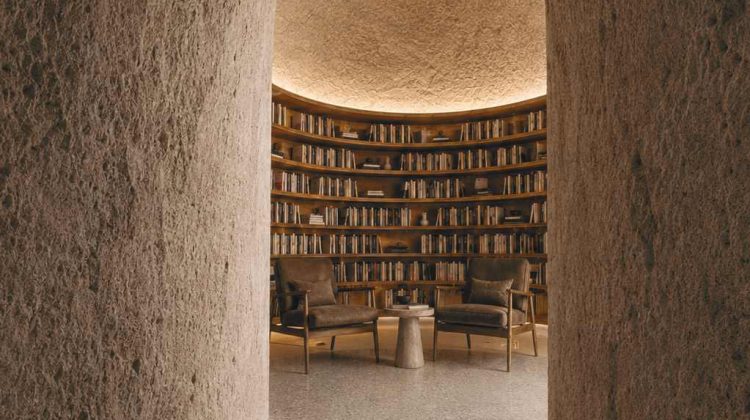
The Landscape of Care project proposes the conversion of the former andesite quarry in Colibița into a care center for people with early and moderate mental health disorders, demonstrating how a landscape shaped by industrial exploitation can become a setting for recovery and regeneration. Rather than erasing the traces of industrial activity, the intervention integrates them into a new relationship between architecture, nature, and the user.
The project seeks to preserve the existing qualities of the site while limiting interventions. Functional organization, structural systems, material choices, and sustainability strategies are developed as a unified approach, creating an environment that supports recovery through continuous contact with the landscape, carefully controlled spatial sequences, and the use of natural materials.
The project argues that architecture can contribute to the therapeutic process not only by providing appropriate functional conditions, but also by shaping the experience of space. The rhythm of movement, the balance between retreat and openness, the presence of vegetation, and the dialogue with the quarry’s exposed rock complement medical care and contribute to recovery.
Beyond its specific function, the project proposes a model for intervening in post-industrial landscapes, where environmental regeneration and user recovery are understood as complementary processes. Landscape of Care thus demonstrates how architecture can become an instrument of care—for both people and places seeking a new meaning.
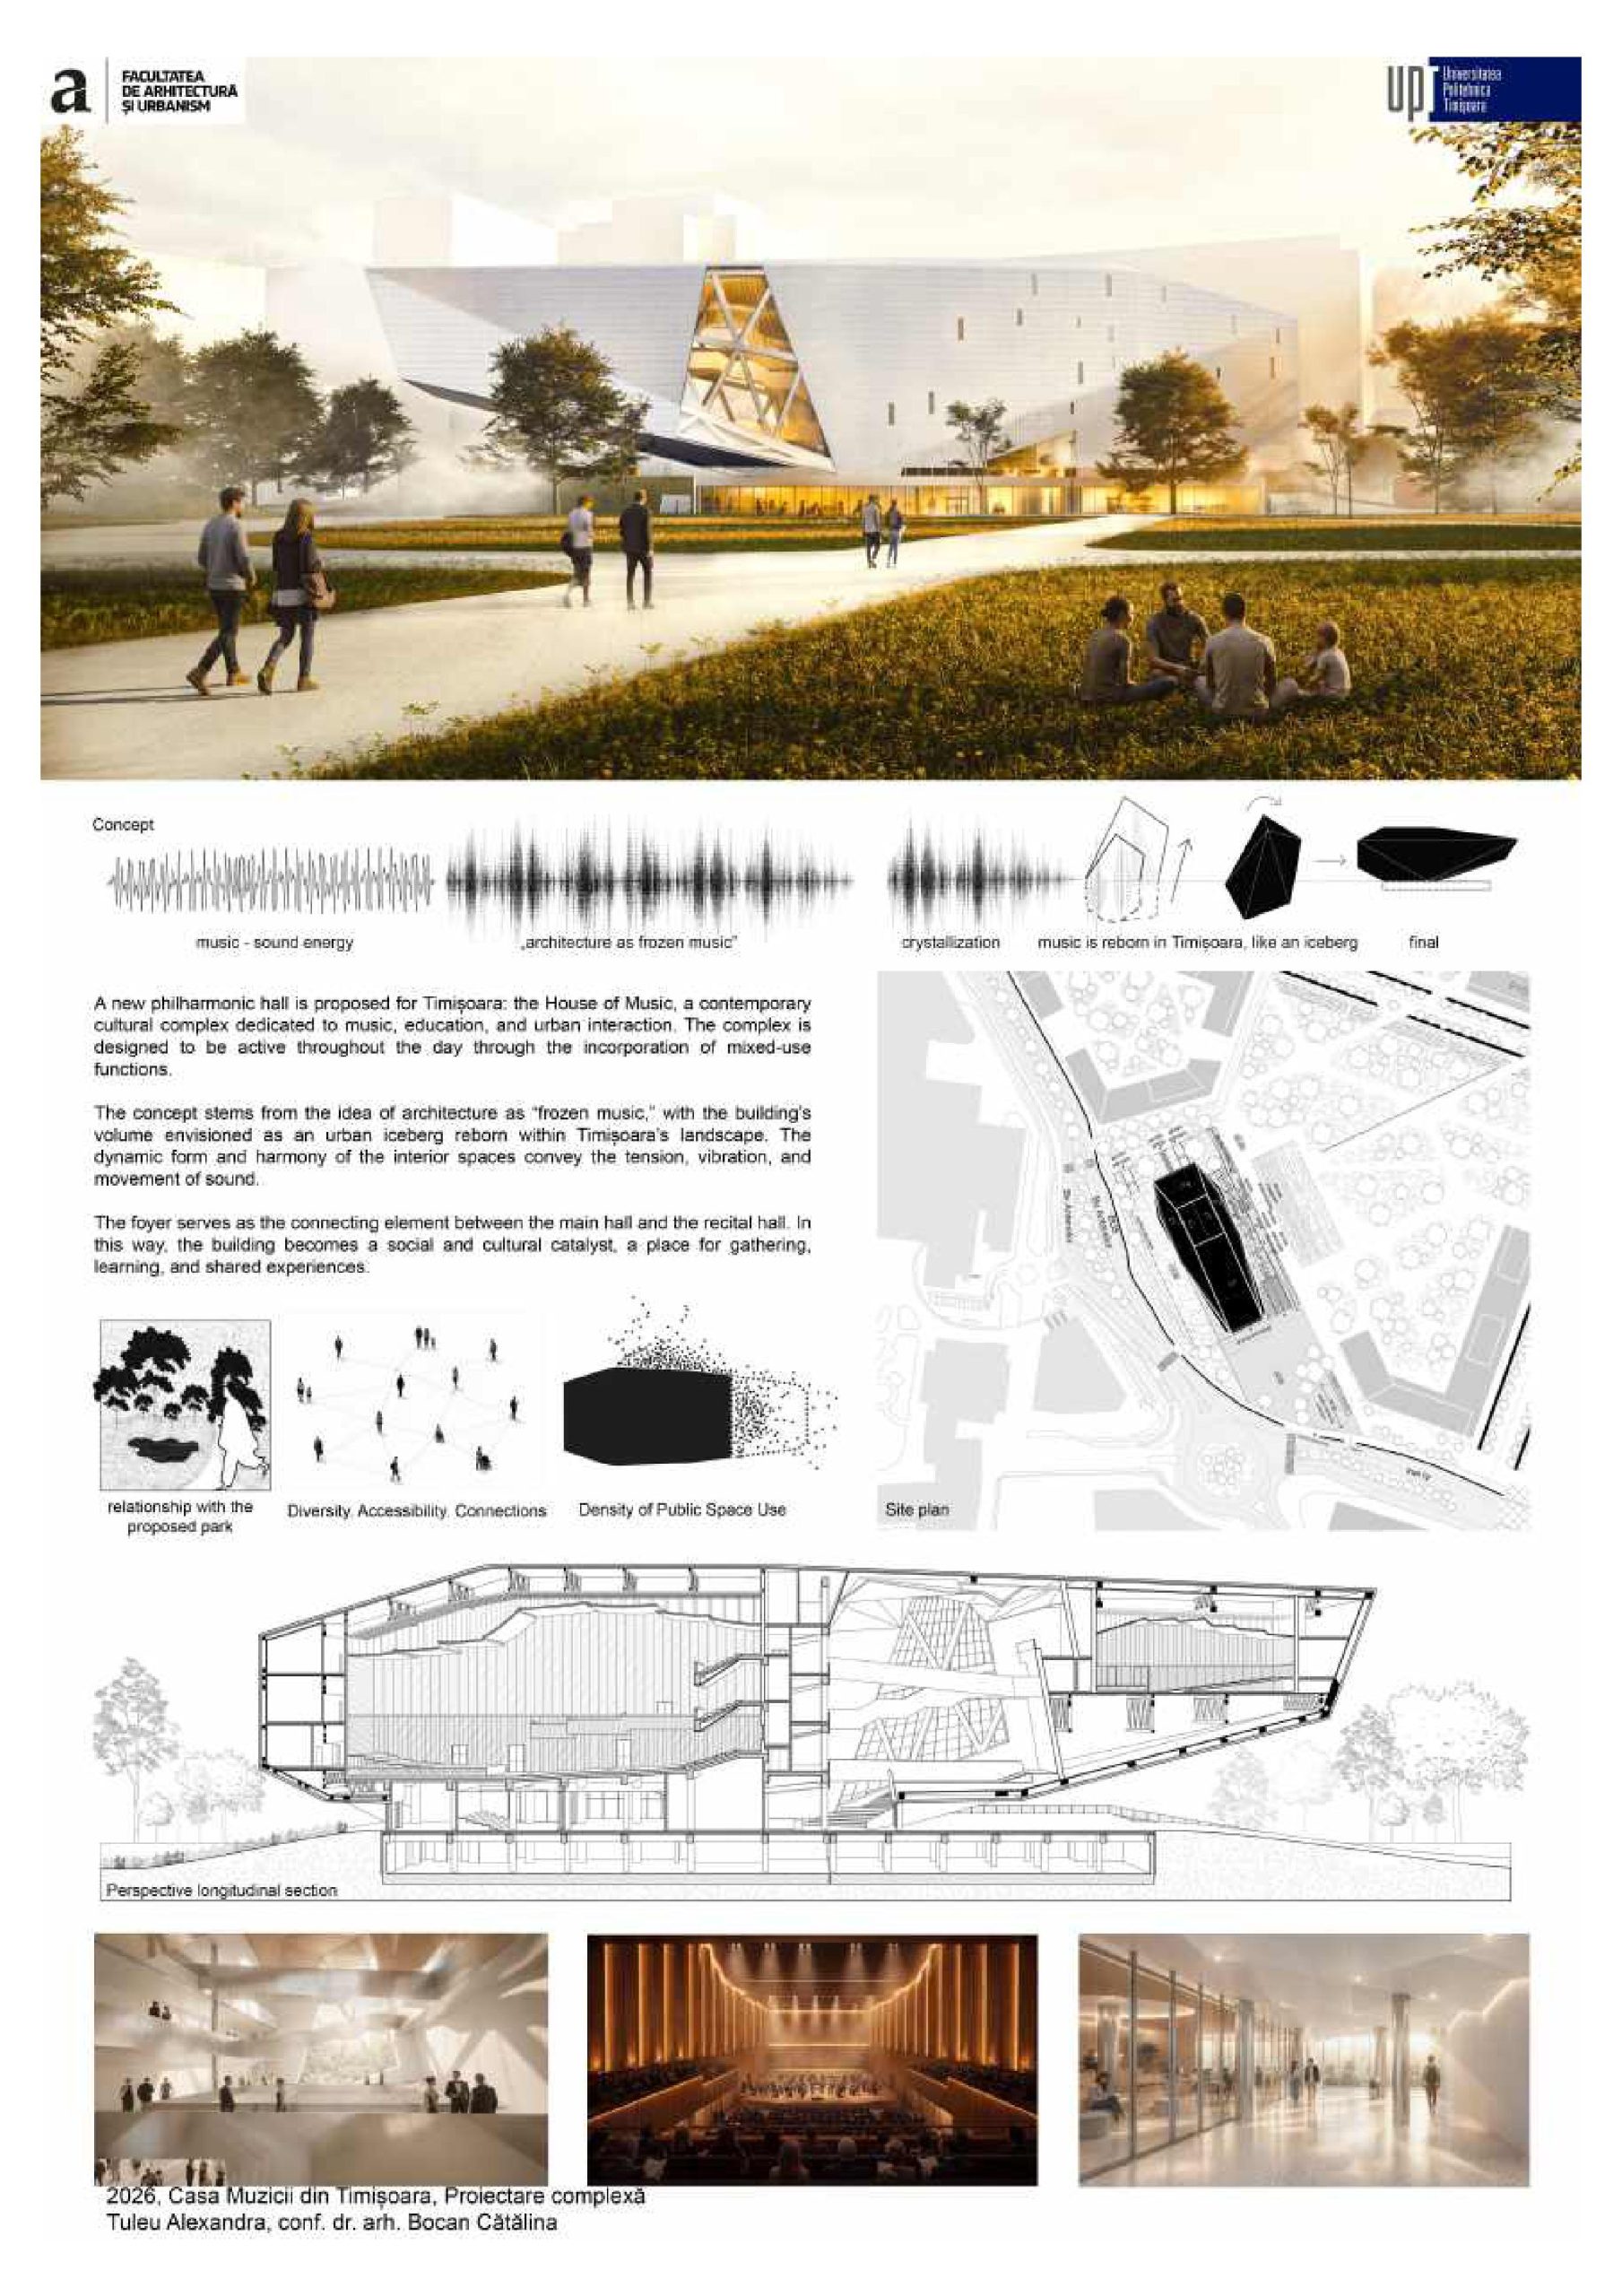
Student: Tuleu Alexandra-Elena
Coordinating Professor: Conf. Dr. Arch. Cătălina Bocan
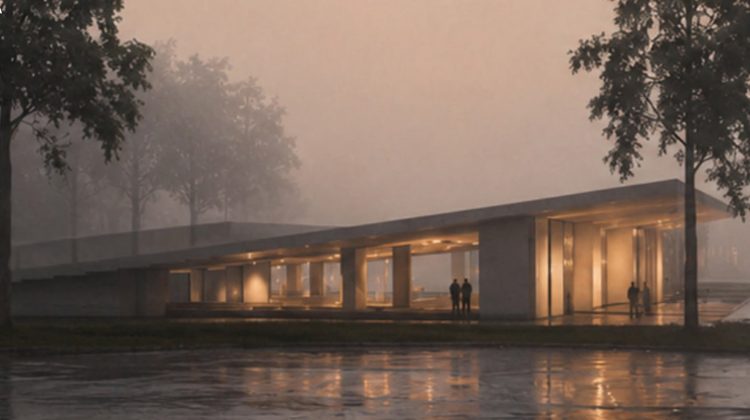
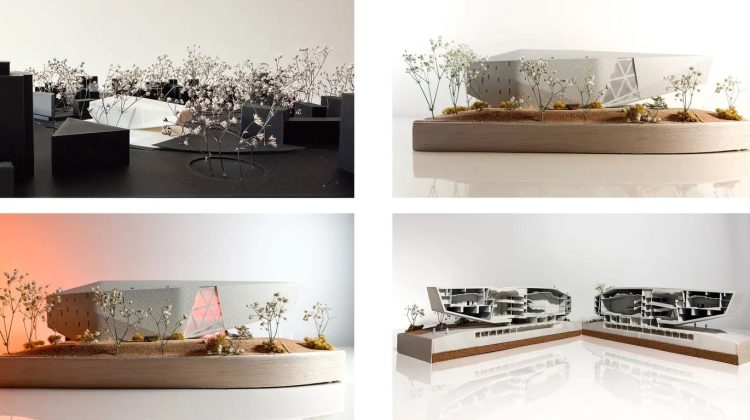
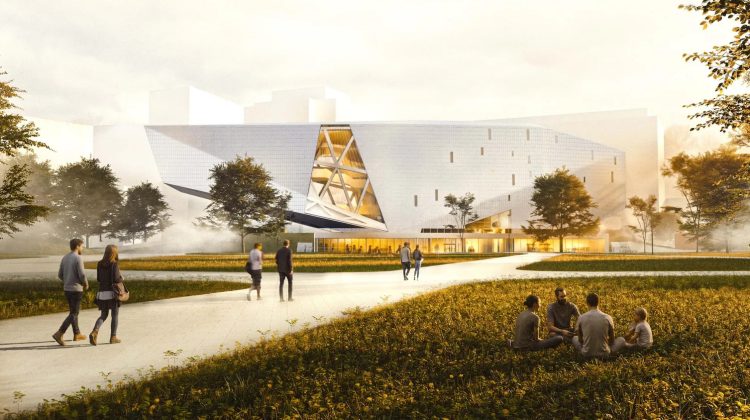
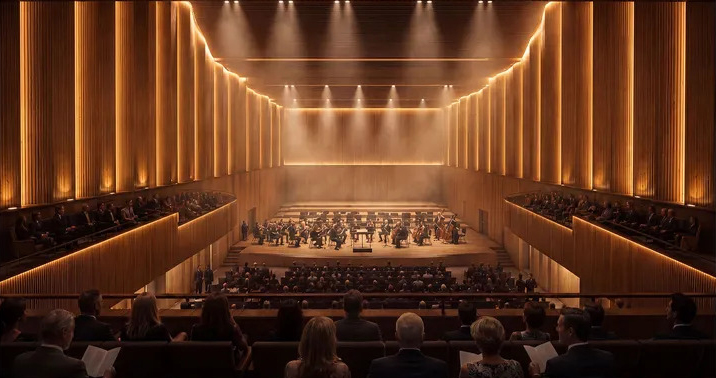
The project proposes a direct response to the shortcomings of the current headquarters of the “Banatul” Philharmonic. The Capitol building was not originally designed as a philharmonic, resulting in major acoustic deficiencies, limited hall capacity, insufficient spaces for artists, and no possibility for expansion. The new site on Antenelor Boulevard also presented geometric constraints due to its elongated plot. Nevertheless, the proposal demonstrates that the site can accommodate an extensive program through optimized functional organization and vertical development. Its highly visible corner position also creates challenges for concealing back-of-house and logistical areas, but is ultimately used to transform the building into a visual landmark and focal point along several major urban axes.
Structurally, the project involved significant technological challenges, requiring multiple iterations and calculation variants. The main difficulty was the design of the 40-meter cantilever, which provides climatic protection for the entrance while creating a gradual transition between the public and urban spaces and the proposed natural landscape.
Acoustics represent another key aspect of the project. The main concert hall and recital halls are designed according to the high acoustic requirements of the shoebox typology. Independent volumes and specialized rehearsal rooms address the acoustic and spatial deficiencies of the former venue, while HVAC equipment is acoustically isolated within dedicated buffer spaces. Logistical circulation is completely separated from the routes used by artists and the public.
In terms of long-term sustainability, the project goes beyond the limitations of conventional performance venues by creating a building that can remain active throughout the day. An accessible mixed-use component includes a learning center, music education spaces, a café, restaurant, and commercial areas, attracting diverse audiences while generating additional revenue and supporting long-term economic viability.
Ultimately, the new House of Music goes beyond being an isolated architectural object, becoming an important project for the urban and cultural development of Timișoara. By relocating the Philharmonic from the overstressed historic center, the intervention not only helps decongest the Cetate area but also acts as a social catalyst for the regeneration of a previously declining urban landscape.
Heritage Development and Reuse
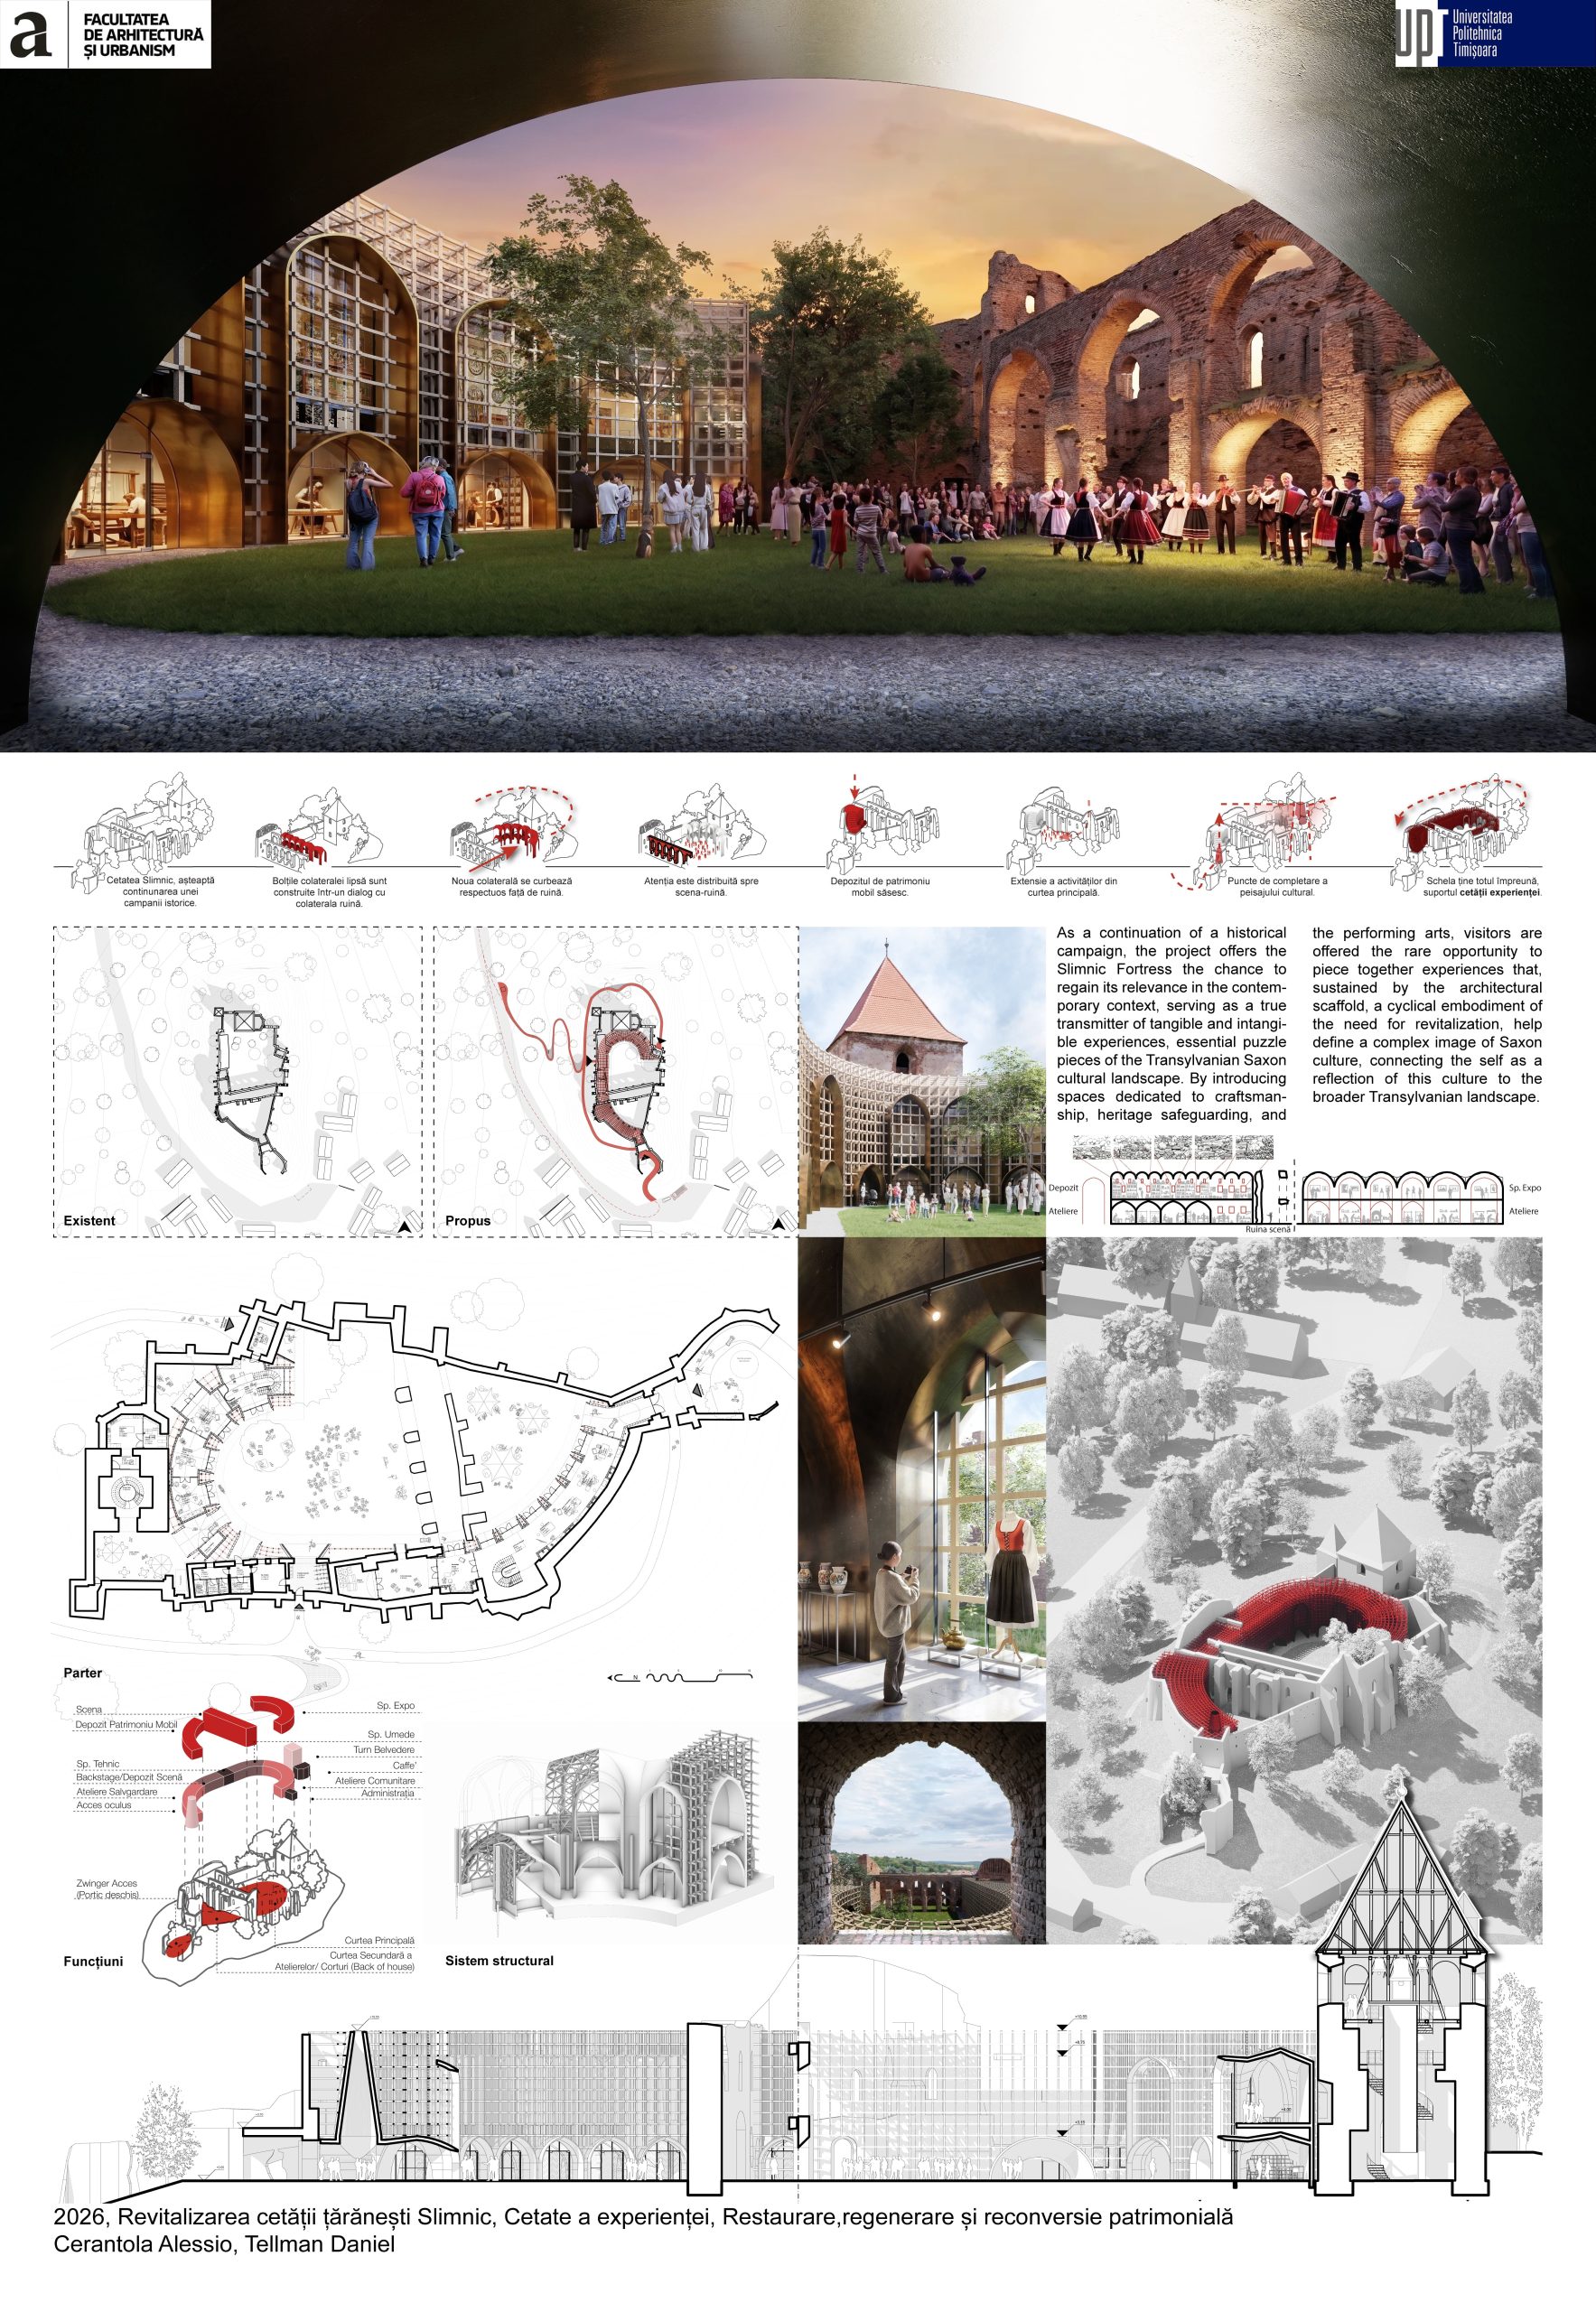
Student: Alessio Cerantola
Coordinating Professor: Asist.drd.arh. Daniel Tellman
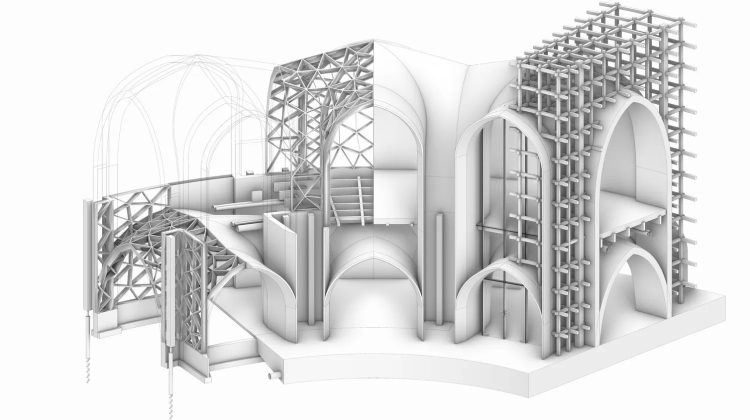
The Slimnic Fortress project represents, in my view, how a place can unconsciously shape an architectural theme and program through its history, its process of decay, and, above all, its story—so deeply intertwined with the character of the site that the solution seems to have been shaped by the fortress itself.
My role in this process, which represents the culmination of my personal journey, was similar to that of an “identity archaeologist.” I believe the solution does not belong entirely to me, but rather emerged from the process described above.
Slimnic Fortress is, in essence, a Fortress of Experience, not because the proposed interventions transform it into one, but because it has always been a place of experience through its identity, atmosphere, and history. For this reason, the proposed intervention is also ephemeral.
The proposal within the fortress acts as a means of activating and intensifying its existing character, while accelerating efforts to preserve not only the fortress itself, but also the wider Transylvanian Saxon cultural heritage. By using a cyclical architectural language rooted in the identity of the place, the project creates a generational pulse of site reactivation, transforming the fortress into a timeless anchor.
Moreover, Slimnic becomes a Fortress of Experience because it does not exist in isolation. The network of Saxon fortifications, historical witnesses, and the surrounding landscape collectively transform it into a carrier of shared experiences.
Ultimately, the abandoned construction site of the Gothic hall church and Slimnic Peasant Fortress reflects a broader regional reality, where heritage loss has already occurred and continues today. “Revitalization of Slimnic Peasant Fortress – Fortress of Experience” seeks to preserve this heritage, both directly and indirectly, through a total experience aimed at reintegrating the fortress into the consciousness of the present.
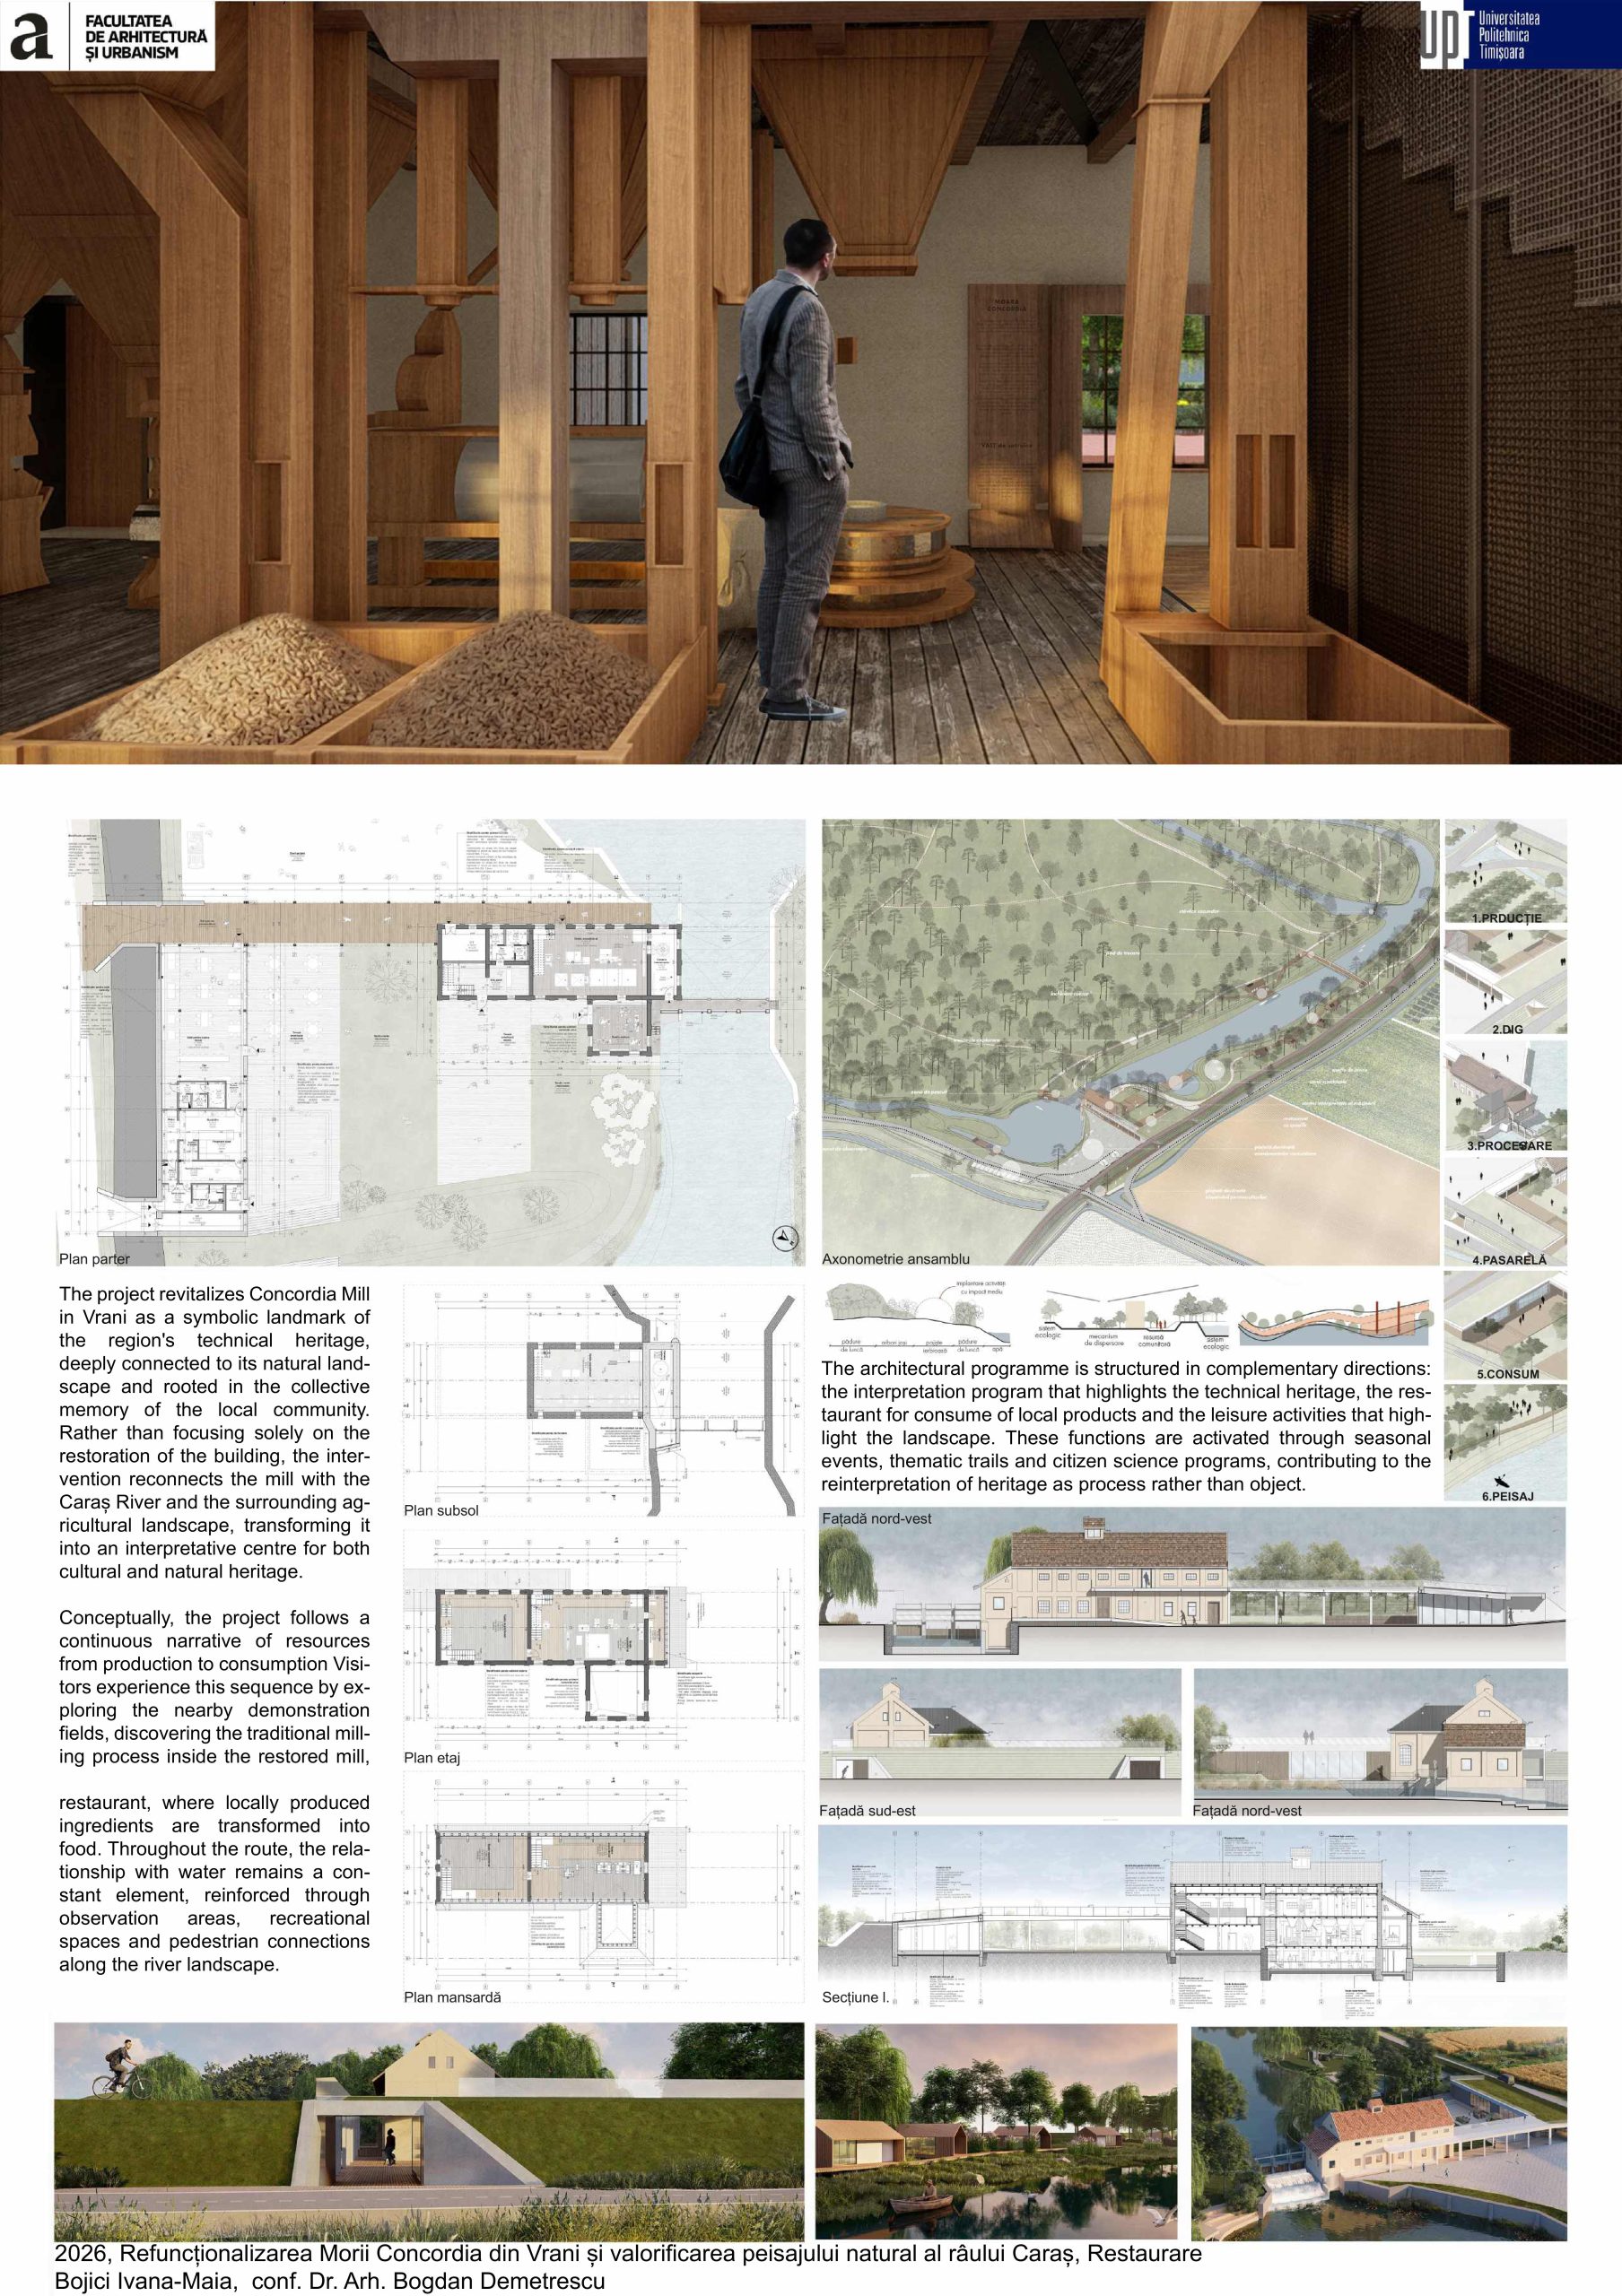
Student: Bojici Ivana-Maia
Coordinating Professor: Conf. Dr. Arch. Bogdan Demetrescu
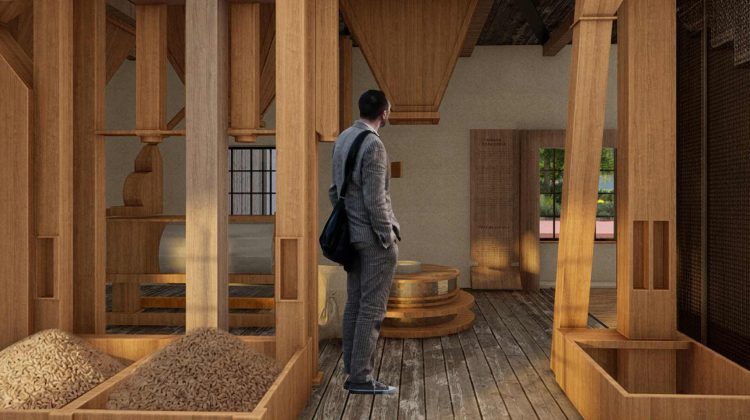
The analysis of this stage highlights that the transition from the macro to the micro scale requires incorporating the concept of the relationship between people and water. All landscape interventions are unified through the materialization of two axes: one perpendicular and one parallel to the river. The historic Concordia Mill has significant potential for adaptive reuse, not only as a tourist destination but also as a community hub, activated periodically through activities that strengthen community cohesion. For this reason, involving local stakeholders is essential for easier management and greater tourism potential.
All the necessary resources for the project’s sustainable development are available, provided that the Caraș renaturalization interventions are addressed during the initial stages. In areas exposed to fluctuations, particularly within the natural accommodation zone, the design responds to these risks by raising the walking levels of the platforms forming the routes.
The defining element of the project is the relationship between people and water, which has historically generated various types of infrastructure along the river, including dams, canals, and agricultural processing facilities. The project therefore proposes to reinterpret this infrastructure as a landscape device, centered around a route articulated through wooden elements that connect the interior of the mill with the exterior landscape.
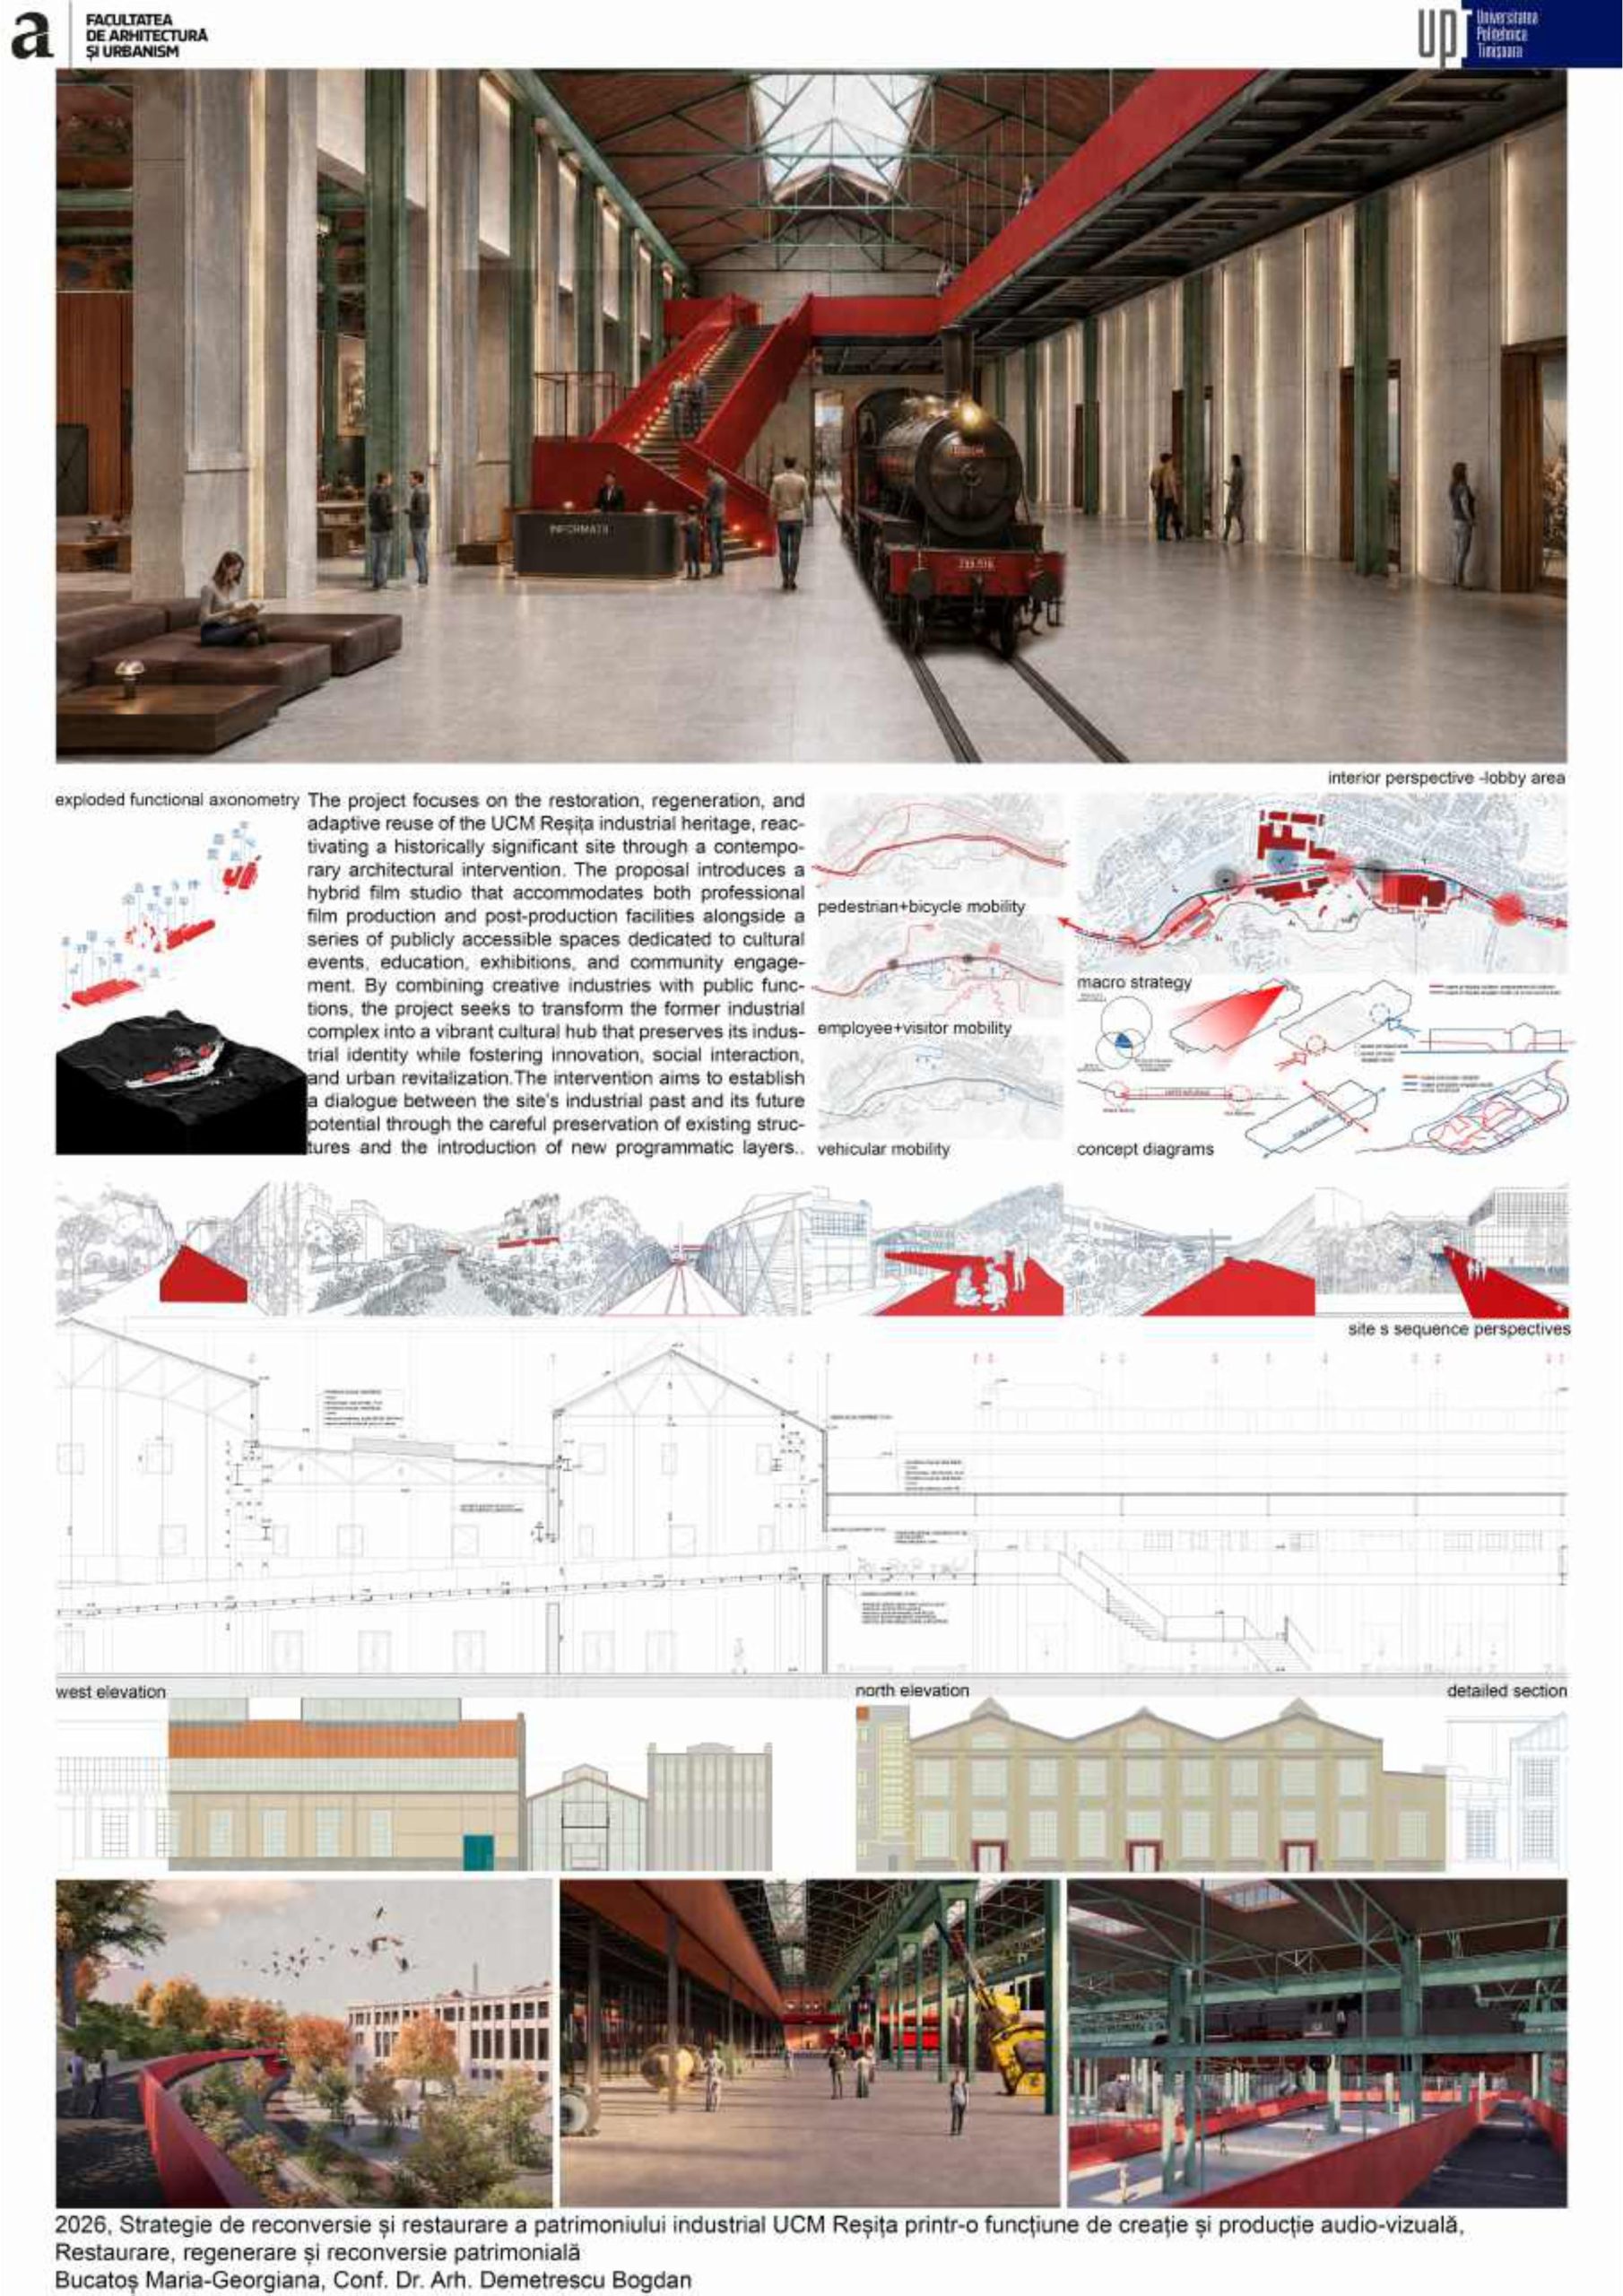
Student: Bucatoș Maria-Georgiana, Popa Nicolae-Daniel
Coordinating Professor: Conf. Dr. Arch. Bogdan Demetrescu
The pre-diploma stage provided the theoretical and conceptual foundation for the diploma project, focusing on an in-depth understanding of the former UCM Reșița industrial platform and the identification of a viable direction for its adaptive reuse.
The outcome was the development of a conversion strategy at both macro and micro scales, based on introducing an audiovisual creation and production program, considered compatible with the spatial and structural characteristics of the industrial complex.
During the pre-diploma presentation, the strategic directions, intervention concept, and approach to the selected industrial heritage were validated as the basis for further project development. The feedback mainly concerned the further development and detailing of the proposal, without altering its fundamental principles. The project therefore required development at all levels of intervention, from territorial and urban strategy to the detailed design of the selected implementation area.
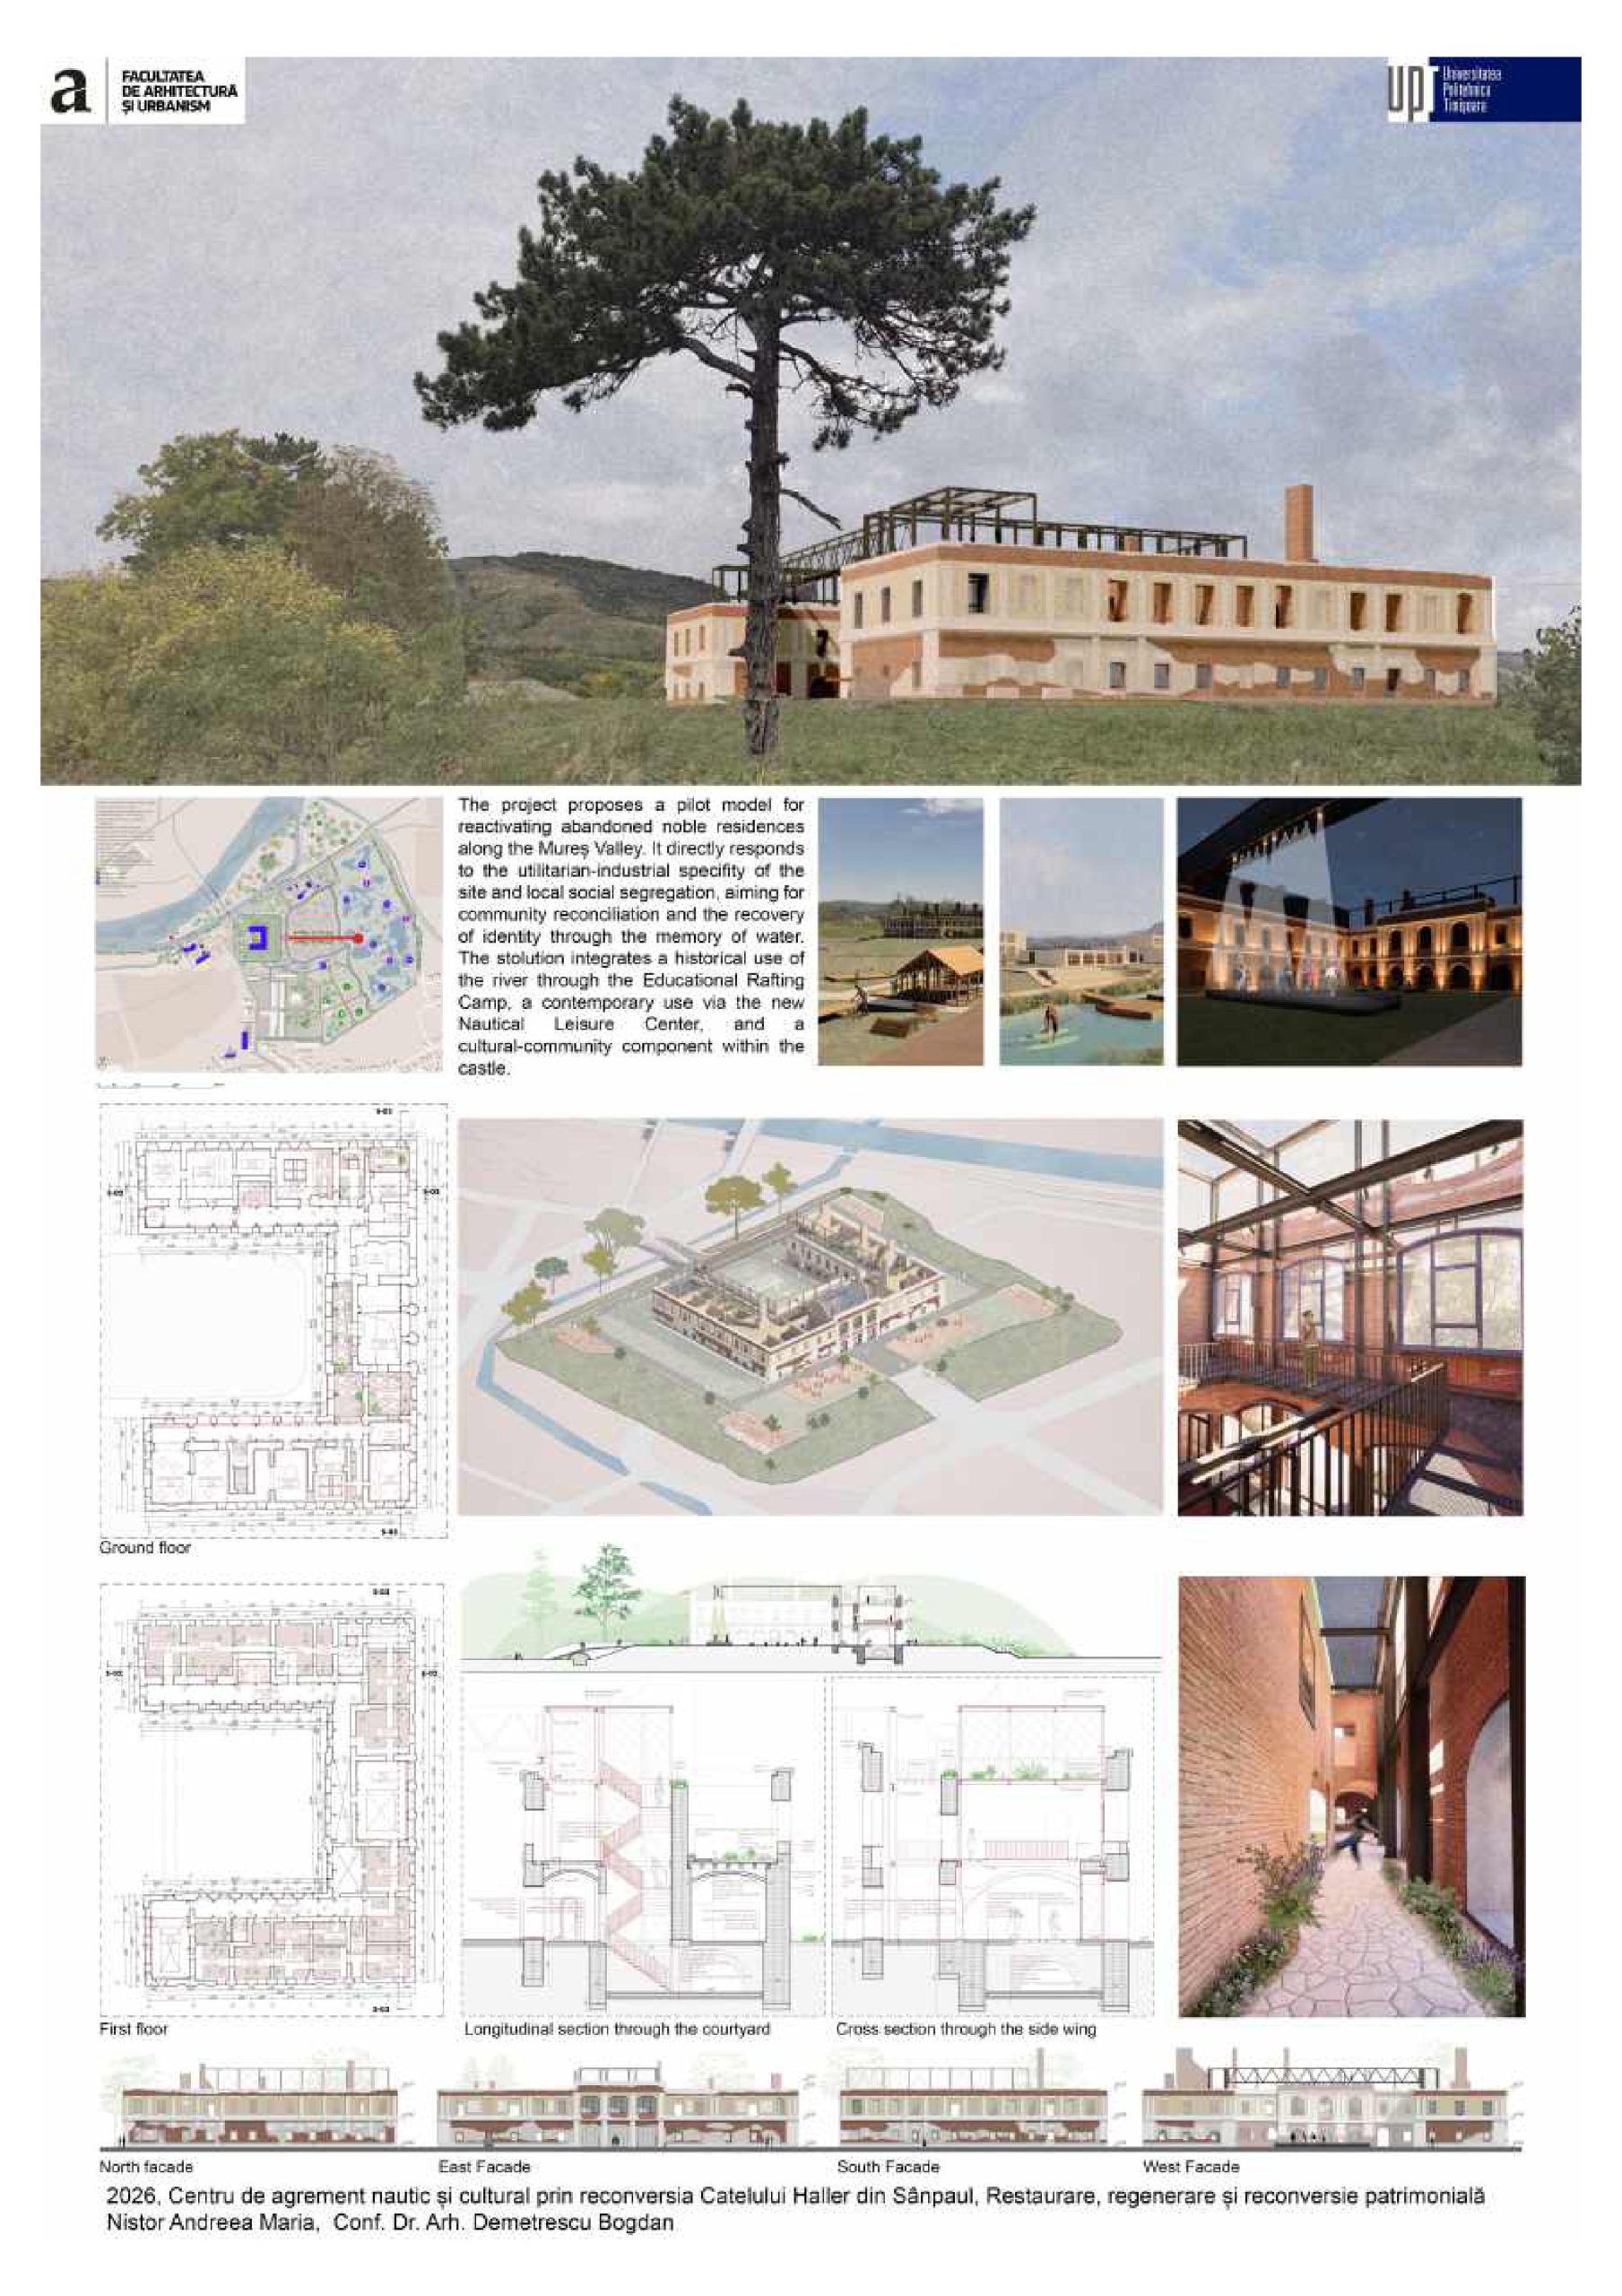
Student: Nistor Andreea Maria
Coordinating Professor: Conf. Dr. Arch. Bogdan Demetrescu
The project establishes a complex strategic model for the revitalization of the built and intangible heritage of the Mureș Valley. It demonstrates how a landscape marked by a traumatic past and fragmented by utilitarian industrial development, such as the expansion of the gravel quarry, can be healed and returned to a human scale and to nature.
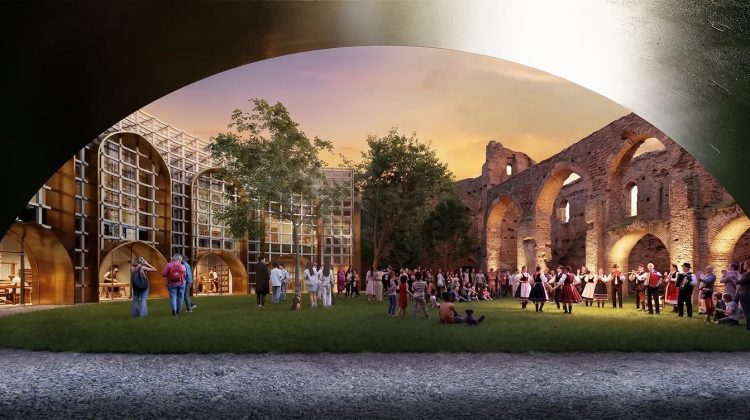
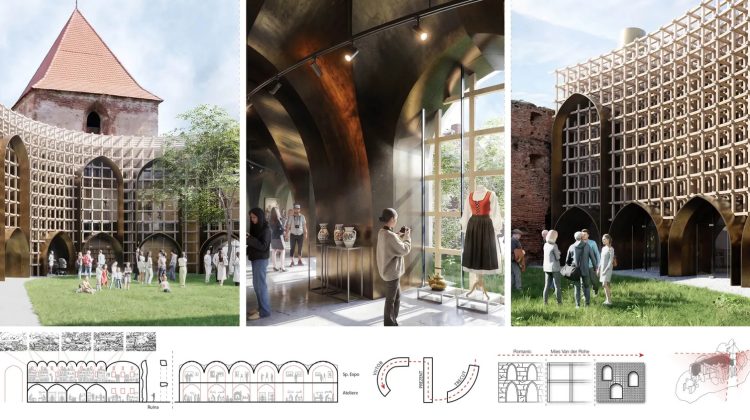
At the level of the monument, the intervention at Haller Castle in Sânpaul proposes a new approach to restoration. Instead of a rigid and historically inaccurate reconstruction, the project adopts the concept of a “stabilized ruin,” preserving the monument’s narrative value, highlighting the patina of time, and transforming the imperfections of the masonry into an intentional theatrical setting. New architectural insertions—from independent box-in-box volumes to a movable walkway transformed into a scenographic device—use a contemporary, reversible, and non-invasive language.
This approach is complemented by sensitive technical and ecological solutions, combining hard capping with soft capping through controlled vegetation, mediating between historic fabric and the vitality of nature.
Functionally and economically, the project demonstrates that conservation alone is insufficient without community involvement and a self-sustaining model. The proposed hybrid program combines a nautical recreation center as the economic component, cultural spaces within the ruin as the community component, and a traditional camp dedicated to rafting as the tourism and educational component. Together, these functions honor the “memory of water,” reconcile the history of the nobility with that of the rafting communities, and restore the lost connection between local inhabitants and the Mureș River.
Ultimately, the strategy proposed for Sânpaul aims to become a pilot project extending beyond the site itself. It offers a replicable methodology for the declining noble residences along the Mureș Corridor, demonstrating how heritage architecture, supported by technical innovation and landscape sensitivity, can generate ecological regeneration, sustainable development, and social cohesion.
Urban Planning
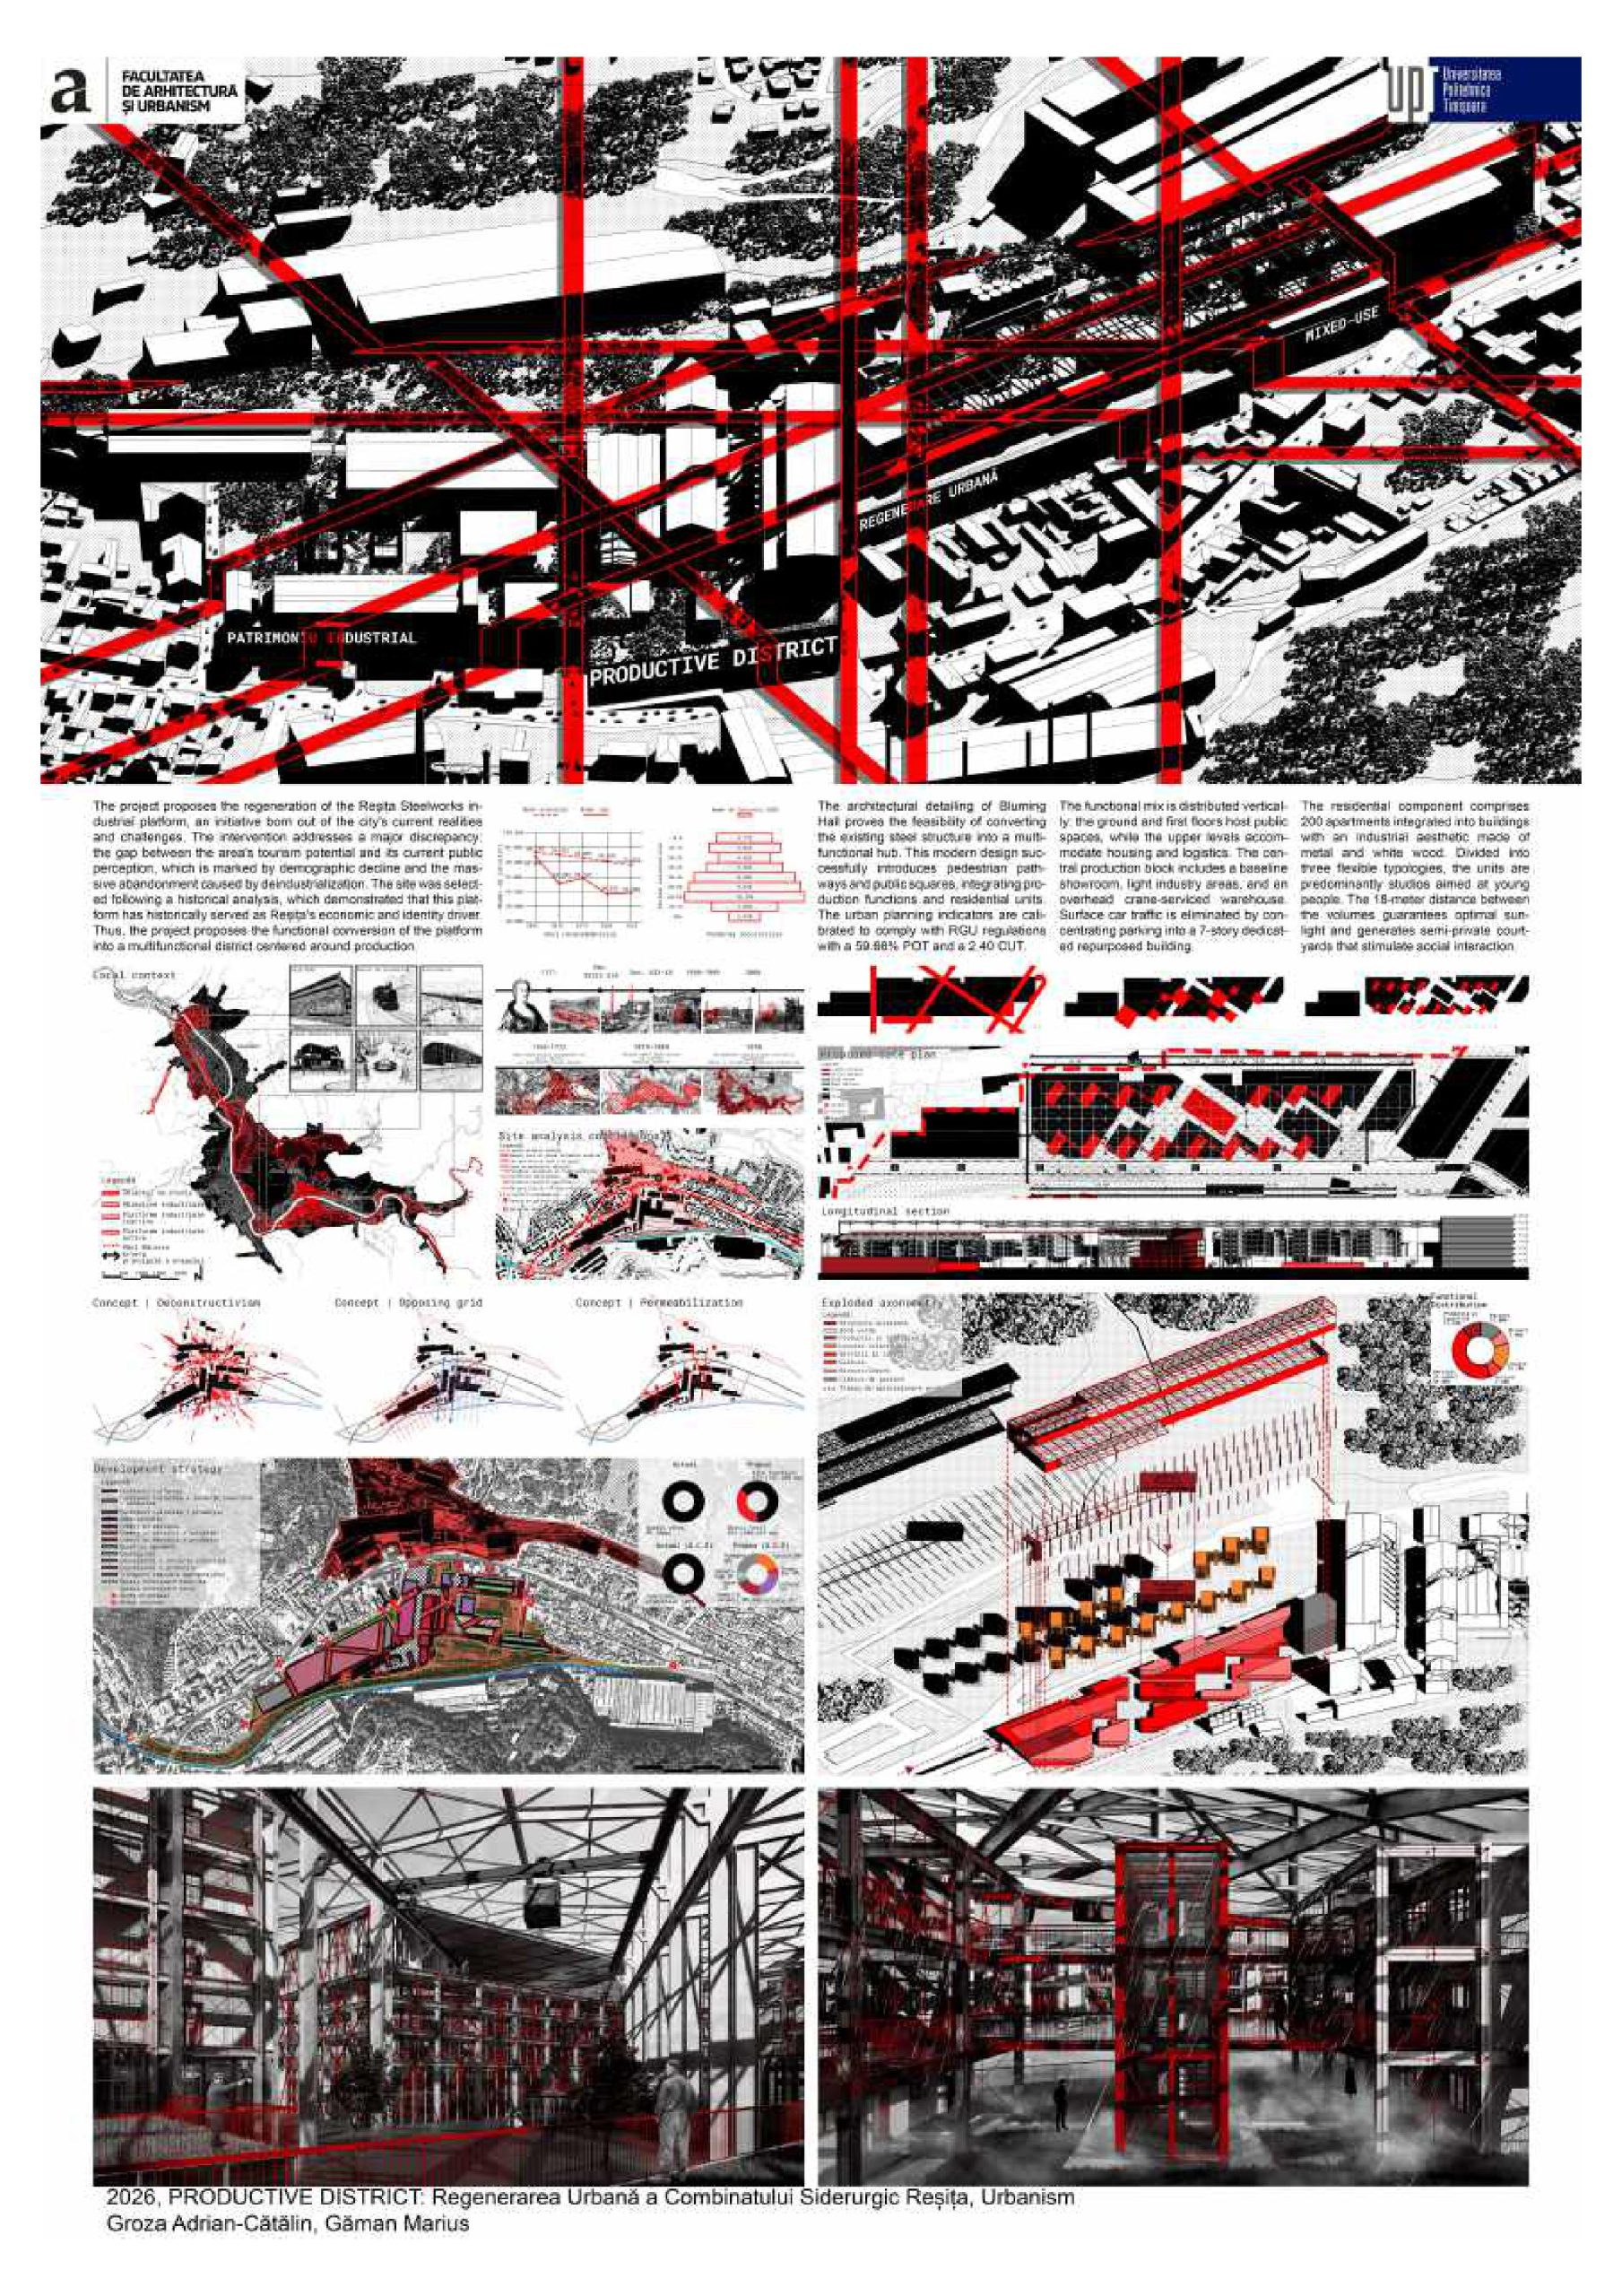
Student: Groza Adrian-Cătălin
Coordinating Professor: Conf. Dr. Arch. Marius Găman
The project proposes an urban regeneration strategy for the southern platform of the Reșița Steel Plant (CSR), transforming a 28.80-hectare underused industrial territory into a mixed-use district based on the Productive District concept. Rather than relying on large-scale demolition or passive museification, the strategy combines light urban production, culture, commerce, offices, and collective housing.
Grounded in the principles of Productive City, Human Scale Development, and Regenerative Tourism, the project operates from the urban scale to the scale of housing. The masterplan is structured around a linear park along the Bârzava River, reactivated through three landscape interventions: a natural area with an exhibition pavilion, a cultural area with an open-air cinema, and a viewpoint area with a metal tower. Together, they transform the riverbanks into active destinations for the community.
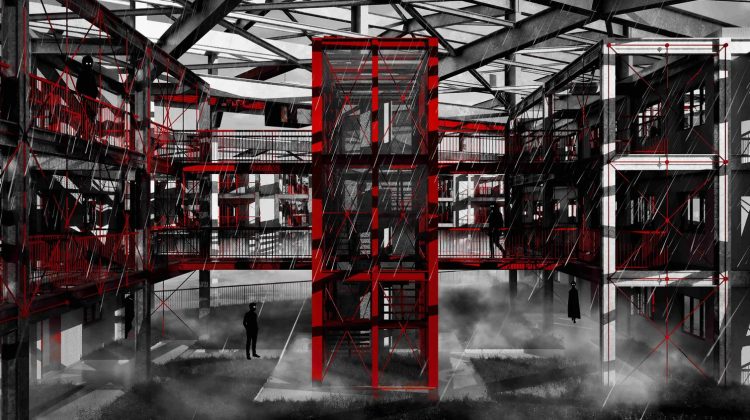
The network of public spaces, organized through urban corridors and mineral plazas created at pedestrian intersections, supports the adaptive reuse of the Bluming Hall. The intervention combines façade subtraction, roof perforation, and structural extension, allowing different functions to coexist within a hybrid program. Public and commercial functions occupy the ground floor, activating the building at street level, while private programs are placed above. Logistics are similarly organized, with commercial servicing at the periphery and industrial circulation separated vertically, using the overhead crane as a visible technological feature above the public spaces.
The urban parameters were calibrated according to the General Urban Planning Regulation (RGU), with a site coverage ratio (POT) of 59.66%, a floor area ratio (CUT) of 2.40, and 27.40% green space. The mobility strategy removes surface car traffic and prioritizes pedestrians by concentrating 700 parking spaces in a dedicated G+6 building, optimized on a 1,990 m² footprint.
At the residential scale, the project responds to local socio-economic conditions through small-scale modular collective housing, adapted to the industrial hall and organized around semi-private courtyards. Targeted primarily at young people, the residential component offers three flexible typologies (A, B, and C), dominated by compact apartments. Access via external corridors and metal walkways acts as both an urban filter and a social space. The visual identity is defined by the contrast between white wooden panels and red metal structures, creating a direct dialogue with the language of the central production buildings.
Through long-term phasing and rigorous technical calibration, the project reintegrates the former industrial enclave into Reșița’s economic and social network, establishing a model of sustainable, human-scale urban regeneration.
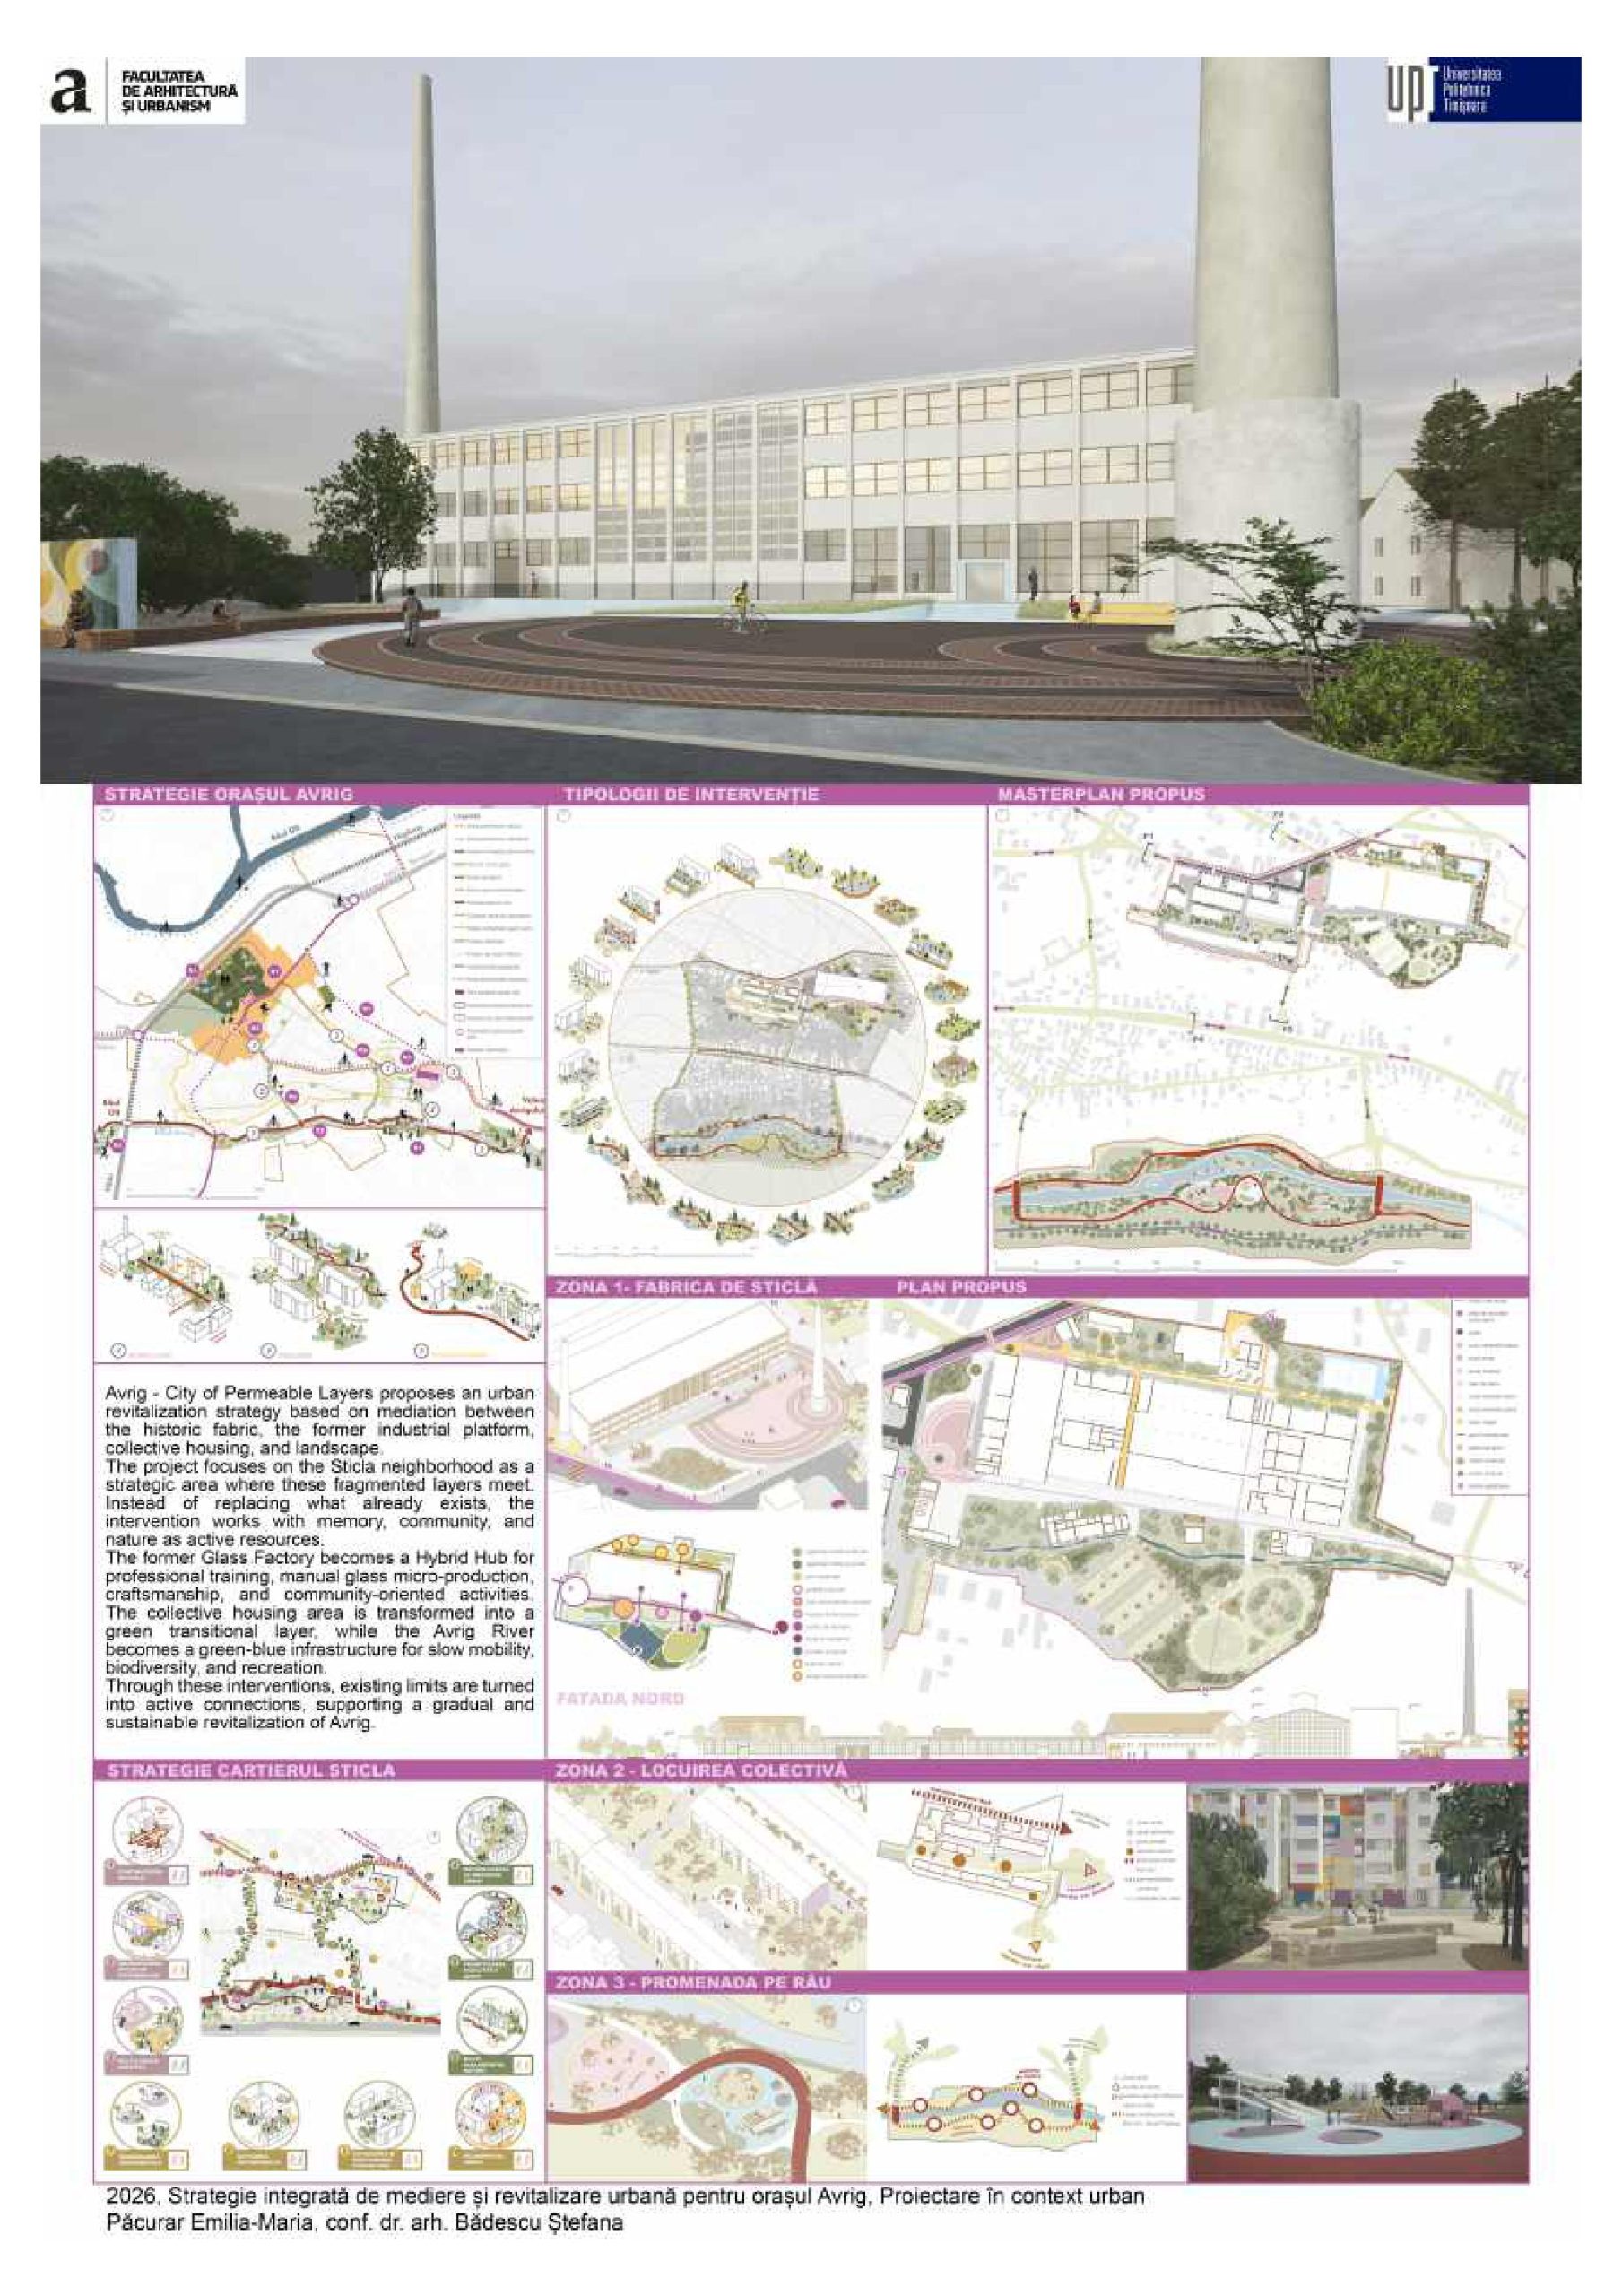
Student: Păcurar Emilia-Maria
Coordinating Professor: Asist. dr.arh. Ștefana Bădescu
The project starts from the observation that Avrig’s main challenges are not caused by a lack of resources, but by the fragmented relationships between them. The historic center, modernist neighborhood, industrial platform, and Avrig River are located close to one another but do not function as a coherent system. The project therefore proposes a strategy of mediation between these layers, using the past as a foundation for new forms of urban life rather than erasing it.
The conversion of the former Glass Factory represents the central intervention. By selectively preserving valuable structures, reopening historic routes, introducing vocational training, and activating micro-production, the industrial platform regains its role as an urban generator. The Hybrid Hub is conceived not simply as a cultural or tourism facility, but as an economic and community mechanism capable of providing jobs, skills, and continuity of local identity.
The collective housing area complements this intervention by improving everyday quality of life. Reorganized parking, increased green areas, inclusive furniture, community gardens, and neighborhood spaces transform the district into an active transition between the hub and the river. Housing is therefore treated not as a passive backdrop, but as an essential part of the proposed urban network.
The Avrig River corridor completes the system by reconnecting the city with nature. The promenade, biodiversity areas, rain gardens, active spaces, and observation tower transform the river from a boundary into a public and ecological infrastructure. It becomes a natural extension of the hub and neighborhood, while also establishing a broader connection towards the Olt River and the surrounding mountain landscape.
Through these three interventions, the project demonstrates that the regeneration of a small post-industrial city can be achieved without radical demolition or generic development. The strategy is based on continuity, adaptive reuse, mediation, and adaptation, redefining Avrig as a city of permeable layers where industrial memory, collective housing, and natural infrastructure are brought together to support a better quality of urban life.
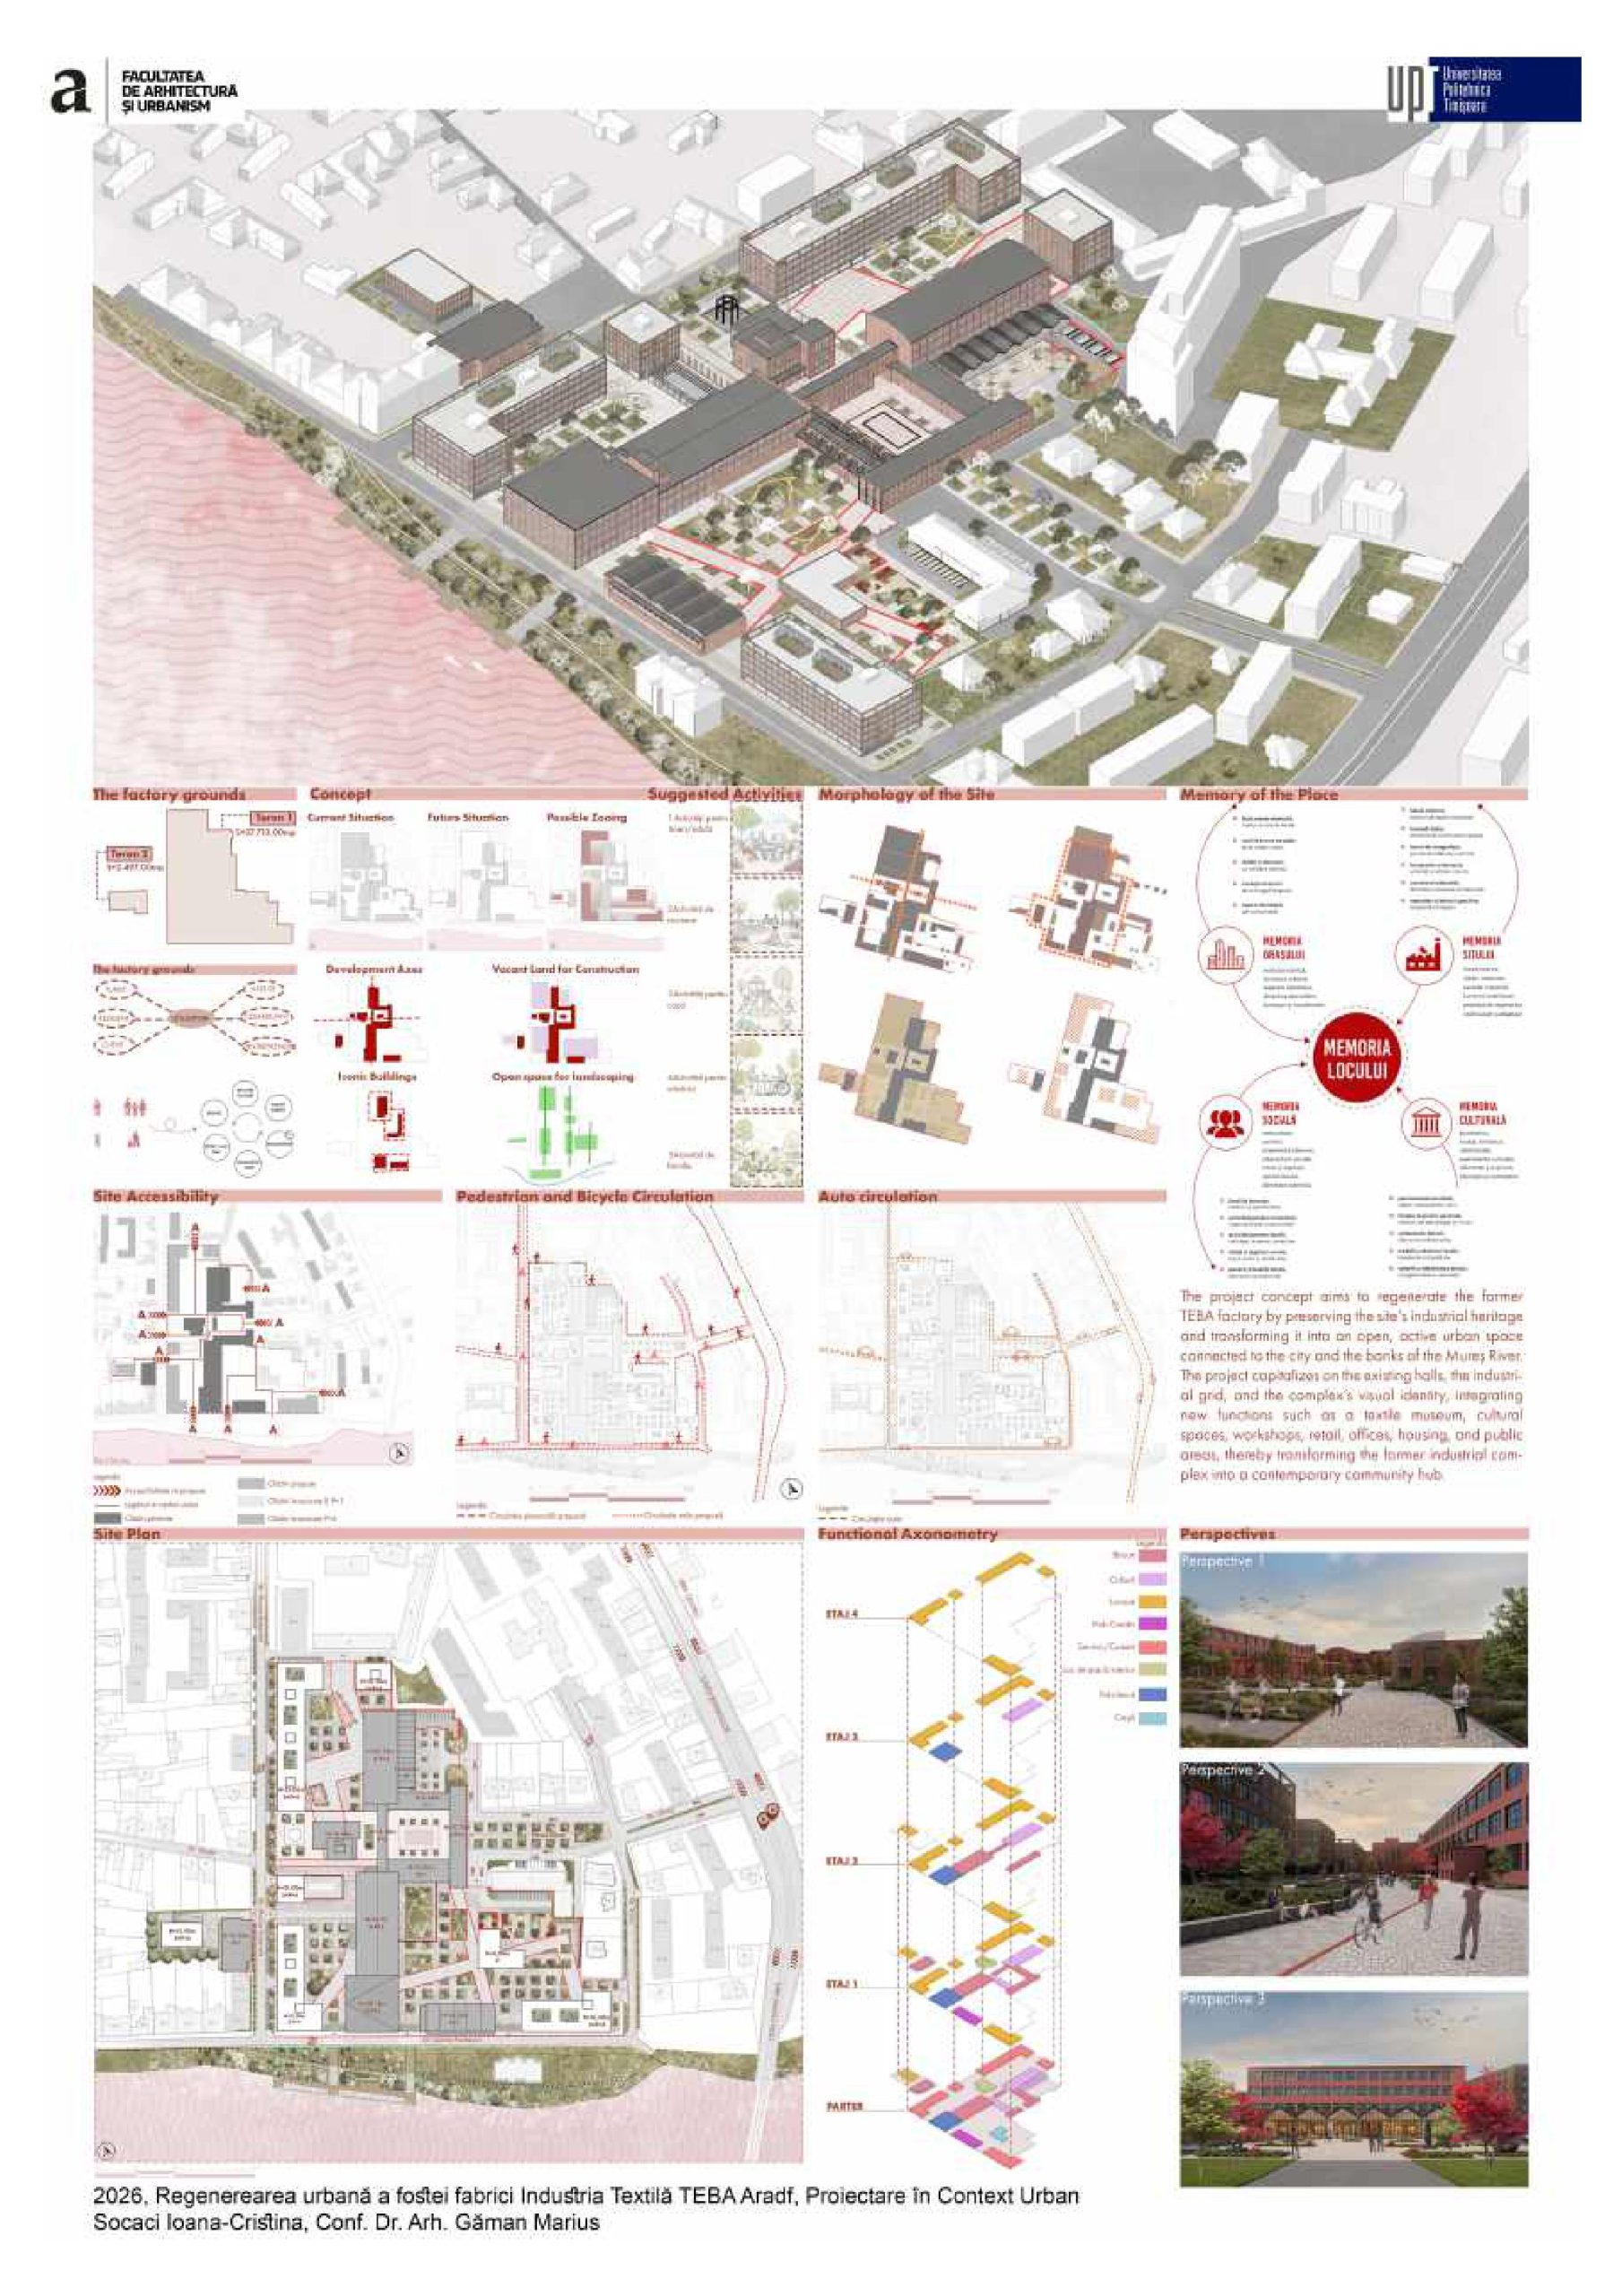
Student: Socaci Ioana-Cristina
Coordinating Professor: Conf. Dr. Arch. Marius Găman
The project demonstrates that the urban regeneration of the former TEBA Textile Factory in Arad is not merely an intervention on a disused industrial site in the heart of the city, but a complex process of recovering, reinterpreting, and reintegrating an important fragment of the city’s memory. The site is understood as a place shaped by historical, social, architectural, and urban layers that have contributed to its identity. The former TEBA factory is therefore not treated as an abandoned enclosure, but as a landmark of local industrial development, collective labor, and the transformations experienced by Arad over time.
A central idea of the project is that industrial heritage can become an active resource for contemporary development. Existing buildings, the hall structure, organizational axes, industrial grid, and architectural character are preserved and integrated into a new urban scenario. Through the rehabilitation and adaptive reuse of valuable structures, the site’s past is maintained without becoming rigid or museum-like, but is adapted to the current needs of the community. Memory thus becomes a design tool, providing continuity, meaning, and architectural authenticity.
The memory of the place is essential because it establishes a connection between space, time, and community. In the TEBA site, industrial memory is reflected in the preserved buildings, the structure of the complex, its relationship with the Mureș River, and the role the factory played in the local community. The intervention therefore does not erase the past, but transforms it into a foundation for a new form of urban life.
The main objective of the proposed regeneration is to open the site towards the city and the Mureș riverbank. The former closed, fragmented, and difficult-to-access platform becomes a permeable, active, and connected urban environment. New pedestrian routes, green spaces, public areas, and community hubs create a more accessible and welcoming setting, while cultural, educational, commercial, community, and work functions ensure activity throughout the day.
The project ultimately demonstrates that urban regeneration is not only about physically revitalizing buildings, but also about socially, culturally, and economically reconnecting a place with the city. Through public spaces, adaptive reuse, and integrated green areas, the former TEBA factory can become an urban destination and a place of encounter, culture, memory, and community.
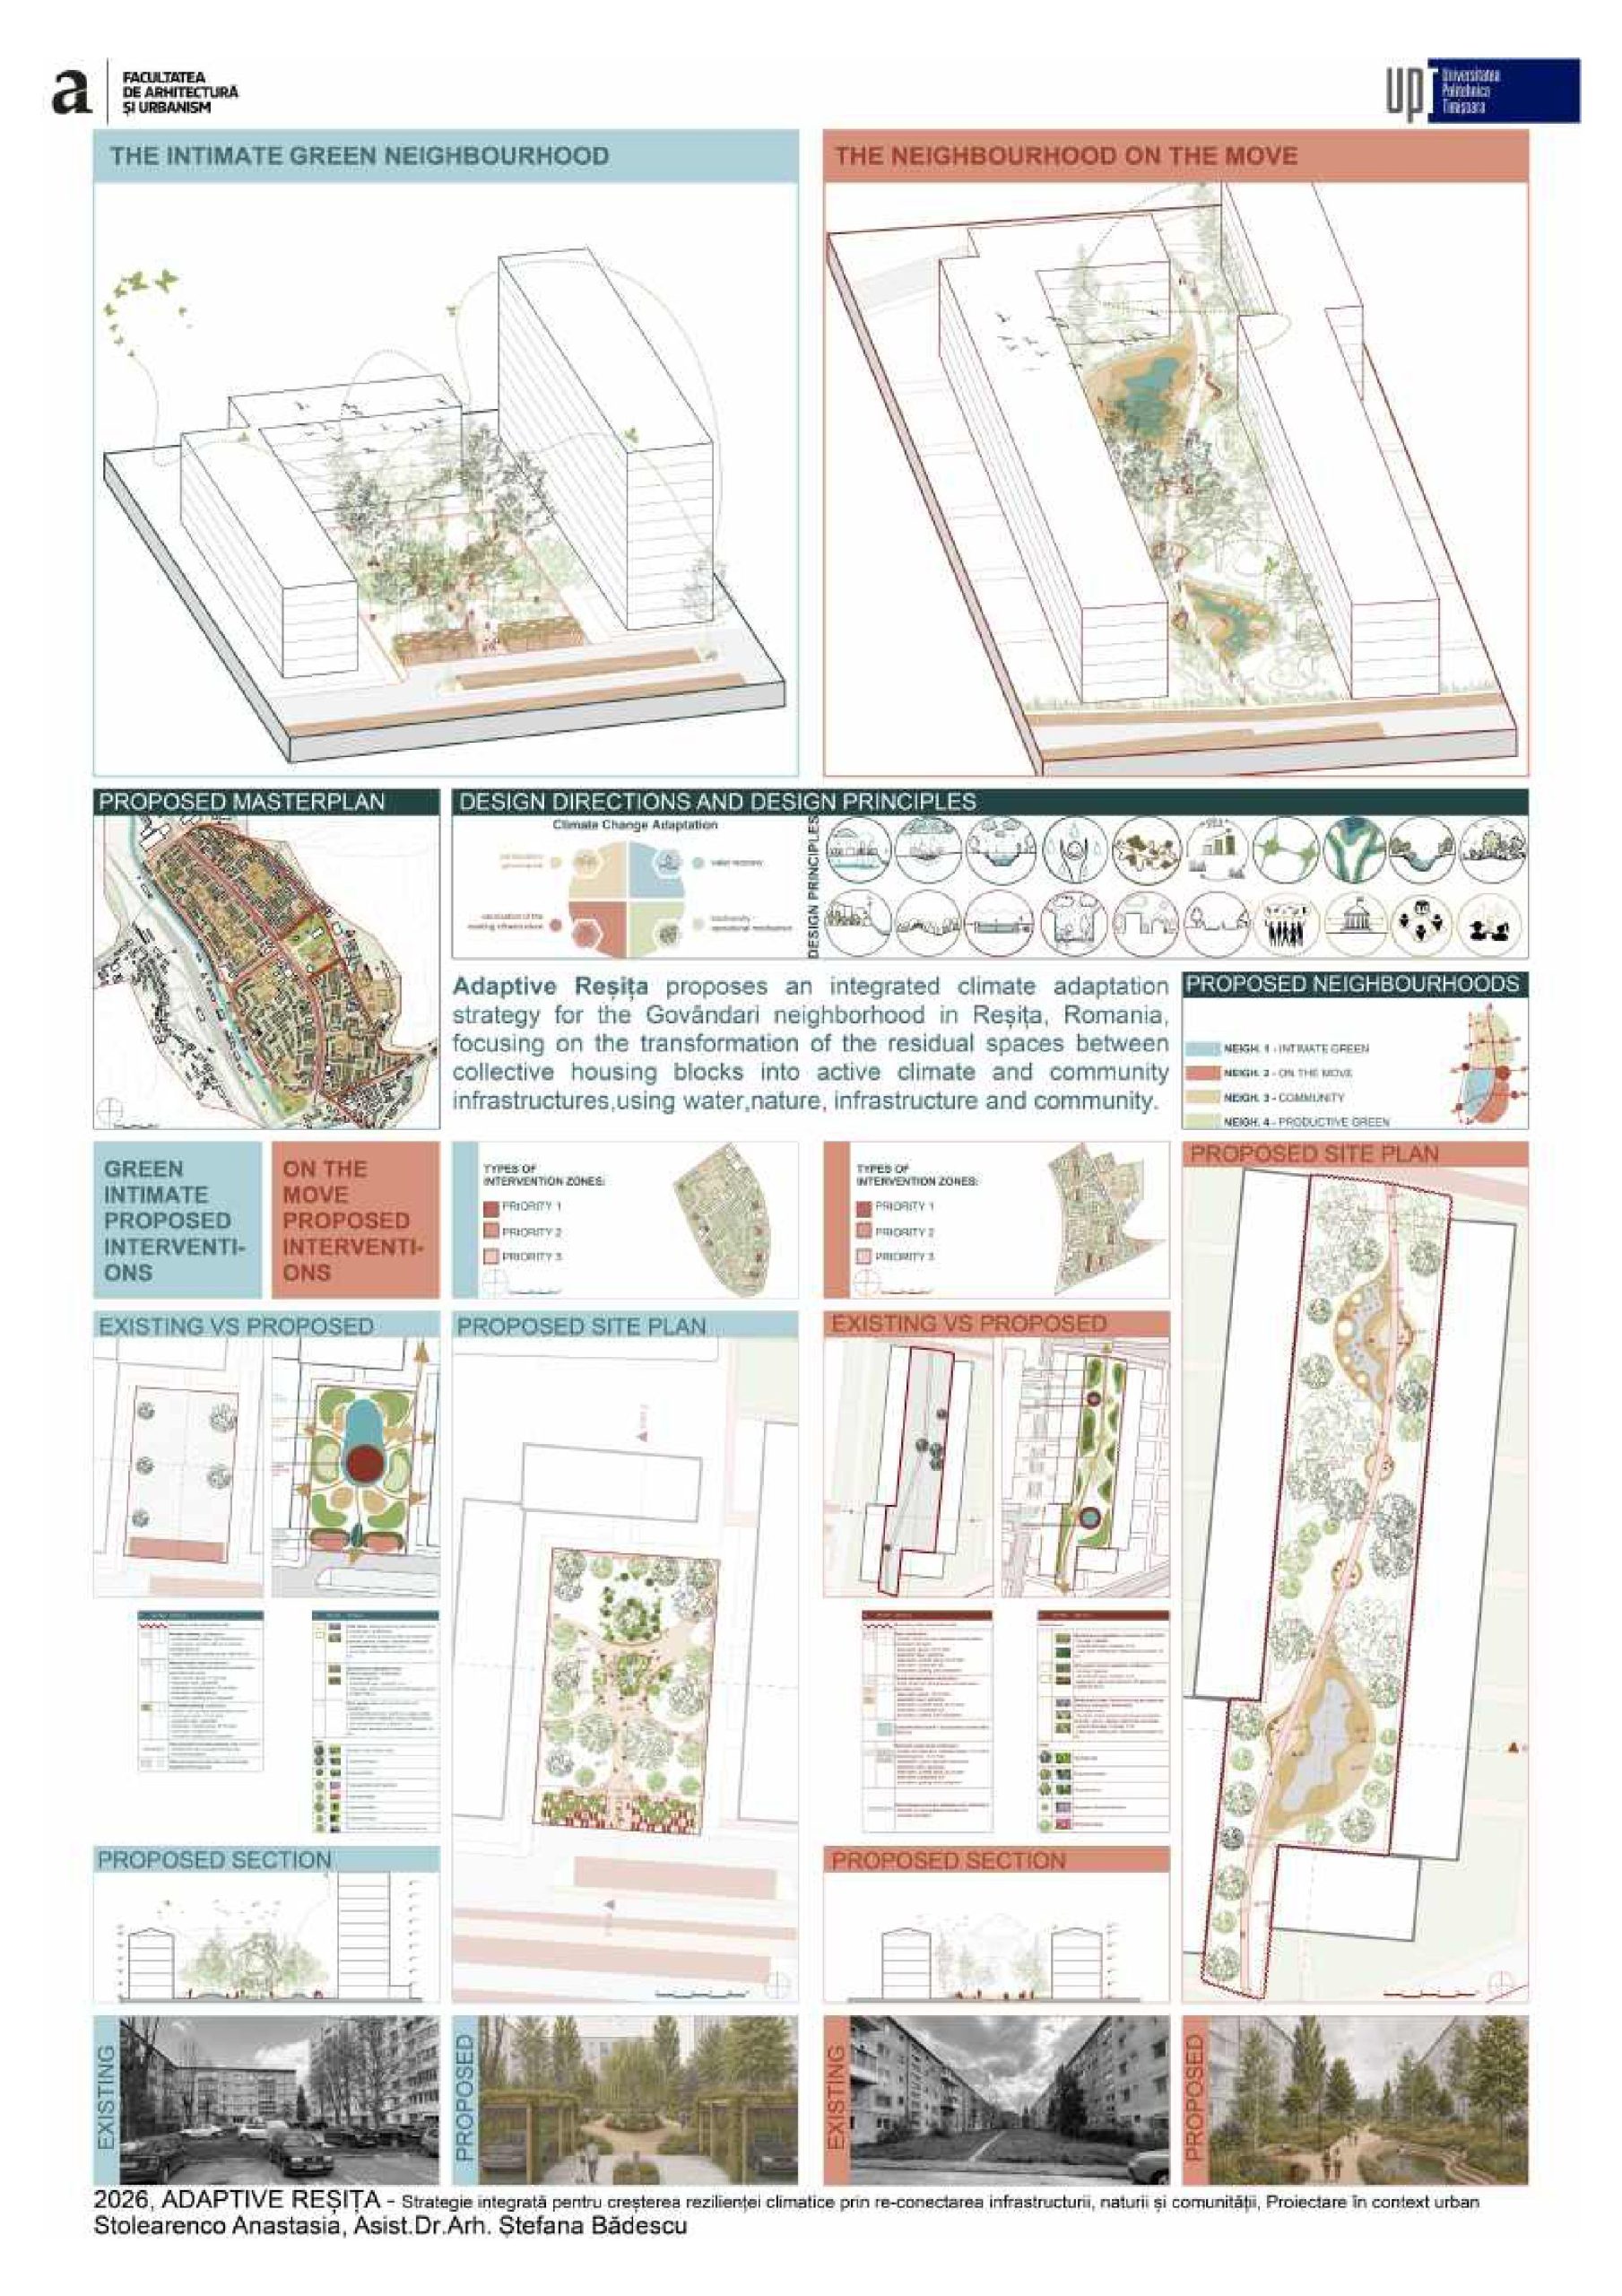
Student: Stolearenco Anastasia
Coordinating Professor: Asist.Dr.Arh. Ștefana Bădescu
The project started from the hypothesis that climate adaptation should not be treated exclusively as a technical issue, but as an integrated process in which water, biodiversity, existing infrastructure, and the community work together. In the Govândari district, this hypothesis was tested through multi-criteria interventions that transformed residual spaces between apartment blocks into areas supporting climate adaptation, community life, and biodiversity.
One of the main conclusions is that climate adaptation interventions become relevant only when they are firmly grounded in the specific reality of the place. By combining funding priorities, local administrative priorities, community consultation, and on-site diagnosis, the project was able to test its theoretical assumptions and adapt the interventions accordingly. This demonstrates that feasibility cannot be determined through theoretical analysis alone, but also depends on the actual condition of the site and the perceptions of its residents.
A second conclusion is that interventions, whether climate-related or not, should never be treated as isolated elements, but as parts of an integrated and coherent system, ensuring that positive impacts in one area do not generate negative consequences elsewhere.
A third important conclusion is the value of community involvement. The analysis of projects submitted for participatory budgeting, including those that were not funded, demonstrates that even limited community participation can reveal needs that are often overlooked.
Finally, the project shows that although urban administrations often prioritize large and highly visible spaces, the most vulnerable areas are frequently the “in-between spaces”—circulation routes, transitional areas, and spaces immediately surrounding residential buildings. These overlooked spaces can therefore become important elements in building climate-resilient, connected, and community-oriented neighborhoods.
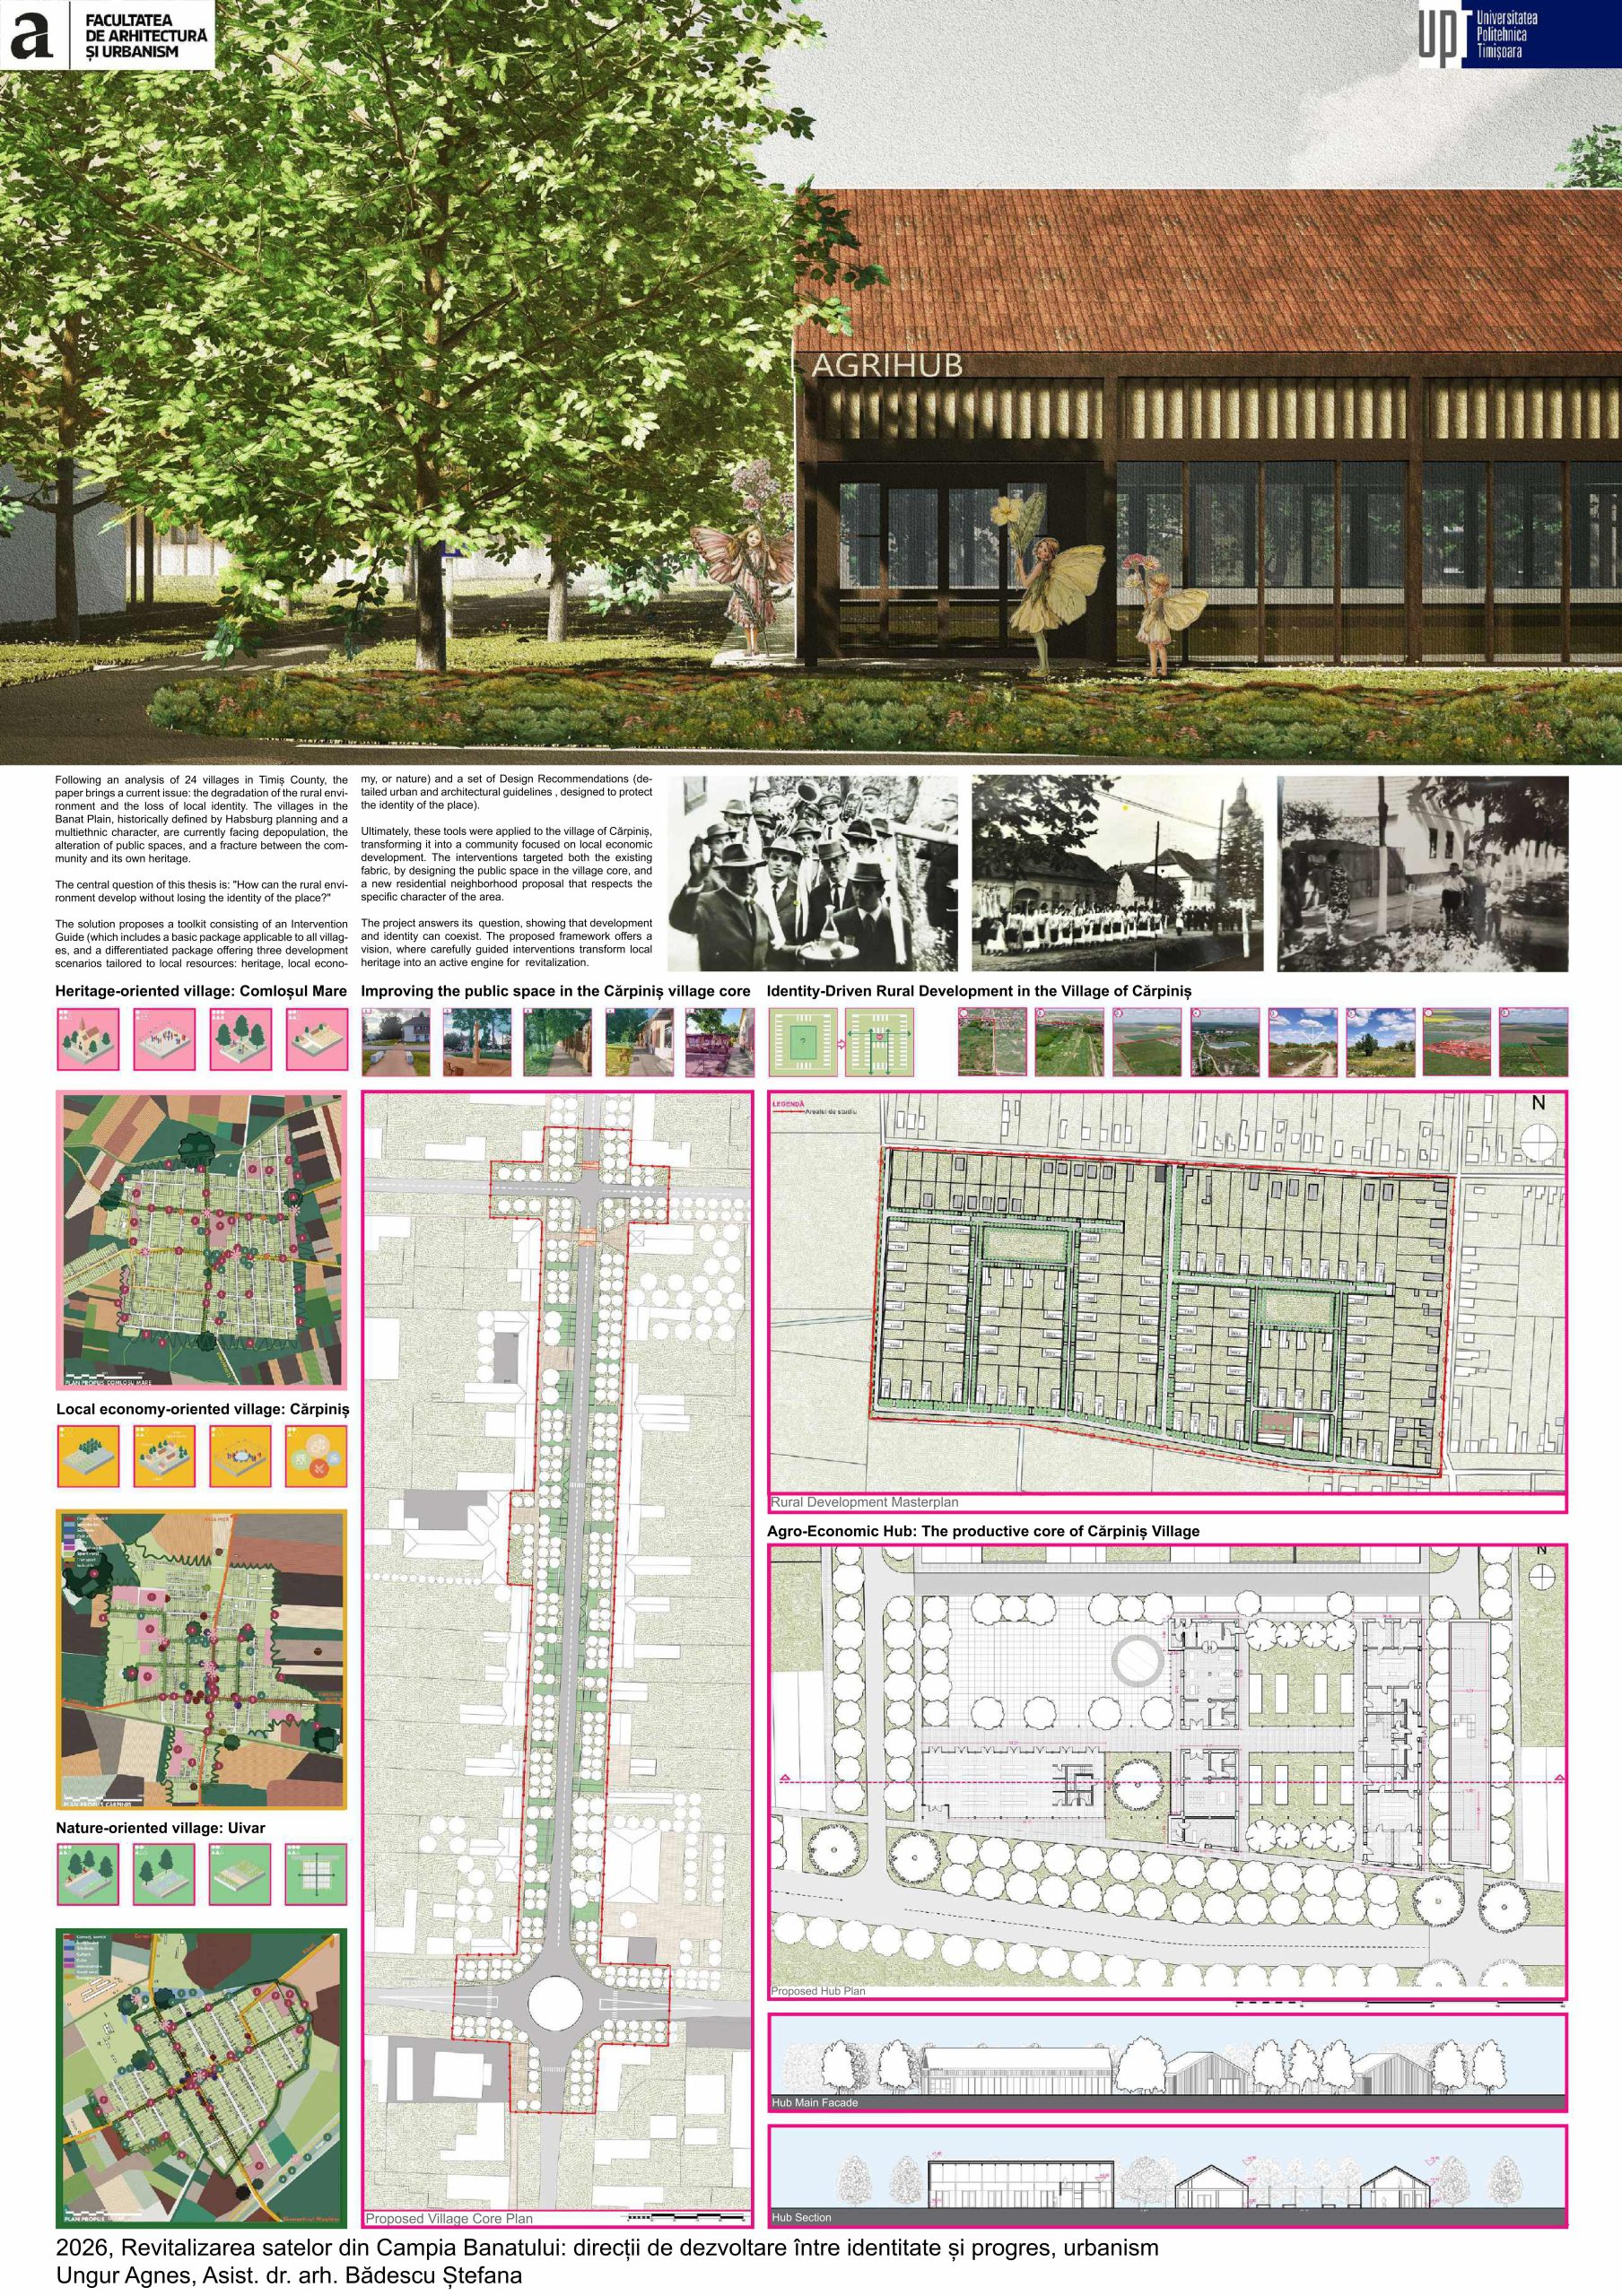
Student: Ungur Agnes
Coordinating Professor: Asist.Dr.Arh. Ștefana Bădescu
The project demonstrates that the sustainable revitalization of the contemporary Banat village, with Cărpiniș as a case study, does not mean preserving the settlement in the past, but implementing clear urban and technological regulations capable of balancing cultural and historical identity with socio-economic progress.
The project follows two interconnected directions:
1. Protecting and regenerating identity – Healing the present
A comparison between the idealized villages depicted in the paintings of Ștefan Jäger and the current landscape reveals severe degradation of public space caused by uncontrolled urbanization, excessive paving, and visual inconsistency. The proposed guidelines include P/P+M building heights, preservation of the rational street grid, honest materials such as brick, ceramic tiles, and wood, retention of grass-lined drainage channels, and restoration of tree alignments. Their immediate application is demonstrated through landscape proposals for pedestrian spaces around key village landmarks: the Town Hall, Secondary School, and Orthodox Church.
2. Ensuring progress – Developing the future
Future expansion should be carefully controlled through the rigorous continuation of the traditional orthogonal “chessboard” grid, while introducing innovative elements: more compact plots for young families, transforming the centers of blocks into public green parks instead of oversized productive gardens, and restricting car traffic within new residential areas.
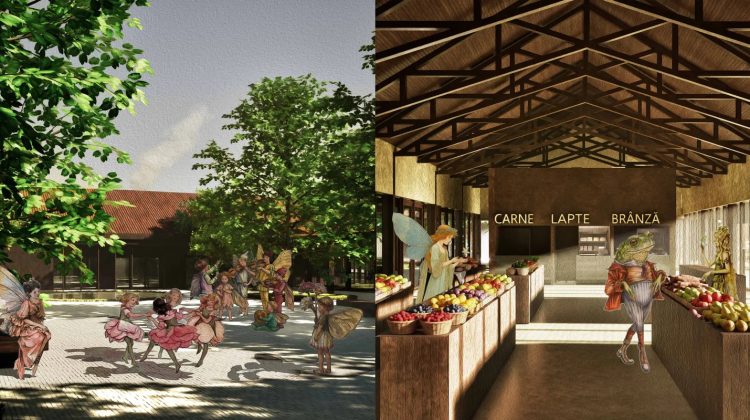
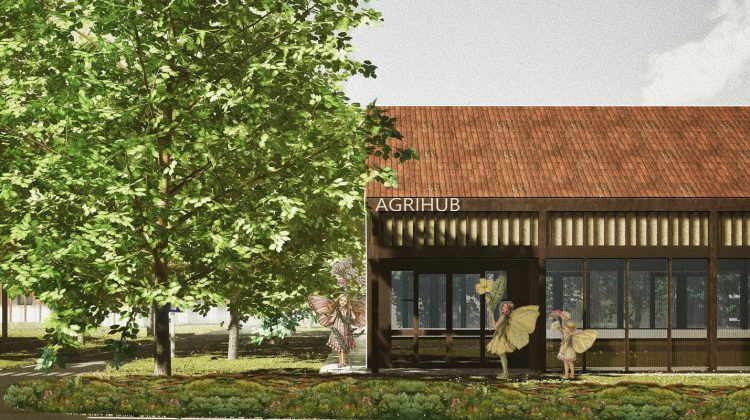
The proposed Agro-Economic Hub becomes the engine of this active community. Reinterpreting the typology of the traditional Banat barn, it functions as a contemporary agora, incorporating EU-compliant production circuits for small-scale artisanal processing of vegetables, fruit, and dairy products. It provides local producers with year-round stability, permanent sales space, ecological education for students, and a platform for regional economic cooperation.
Ultimately, the project offers a replicable model for rural planning, in which traditional elements—such as the front-gate bench or the silhouette of Swabian houses—are functionally adapted to contemporary requirements of sustainability, hygiene, and social cohesion. In this way, the village can evolve from a simple “dormitory settlement” into a living cultural and economic organism.
ARCHITECTURE – YEAR VI
| Generation 2026 | Diploma Thesis Development | 2025-2026 |